Process
The Ensata Partner Process
Most landscape companies have the same problem
Their design department isn’t profitable.
It’s overhead.Designers sit idle during slow periods, projects bottleneck during busy seasons, and owners spend years hiring and managing talent that often doesn’t stay.
Then comes the biggest mistake:
“We refund the design fee if they sign.”
At that point, the company absorbs the cost of consultation, revisions, drafting, rendering, and estimating before construction even begins.
That’s why Ensata was created.
We help landscape companies turn design from a liability into a client-funded sales and production system.
You focus on building.
We handle the design department.
The Ensata Advantage
Client-Funded Design
Accurate Estimating
Emotionally Invested Clients
When clients invest in the design phase, they become invested in the project itself.
That investment does not inflate your construction estimate.
Instead, it creates:
Better-qualified clients
Faster approvals
More accurate estimating
Stronger close rates
Smoother builds
You receive a professional, buildable design package.
Your client receives a premium experience.
Everybody wins.
HOW THE PROCESS WORKS
HOW THE PROCESS WORKS
Step 1
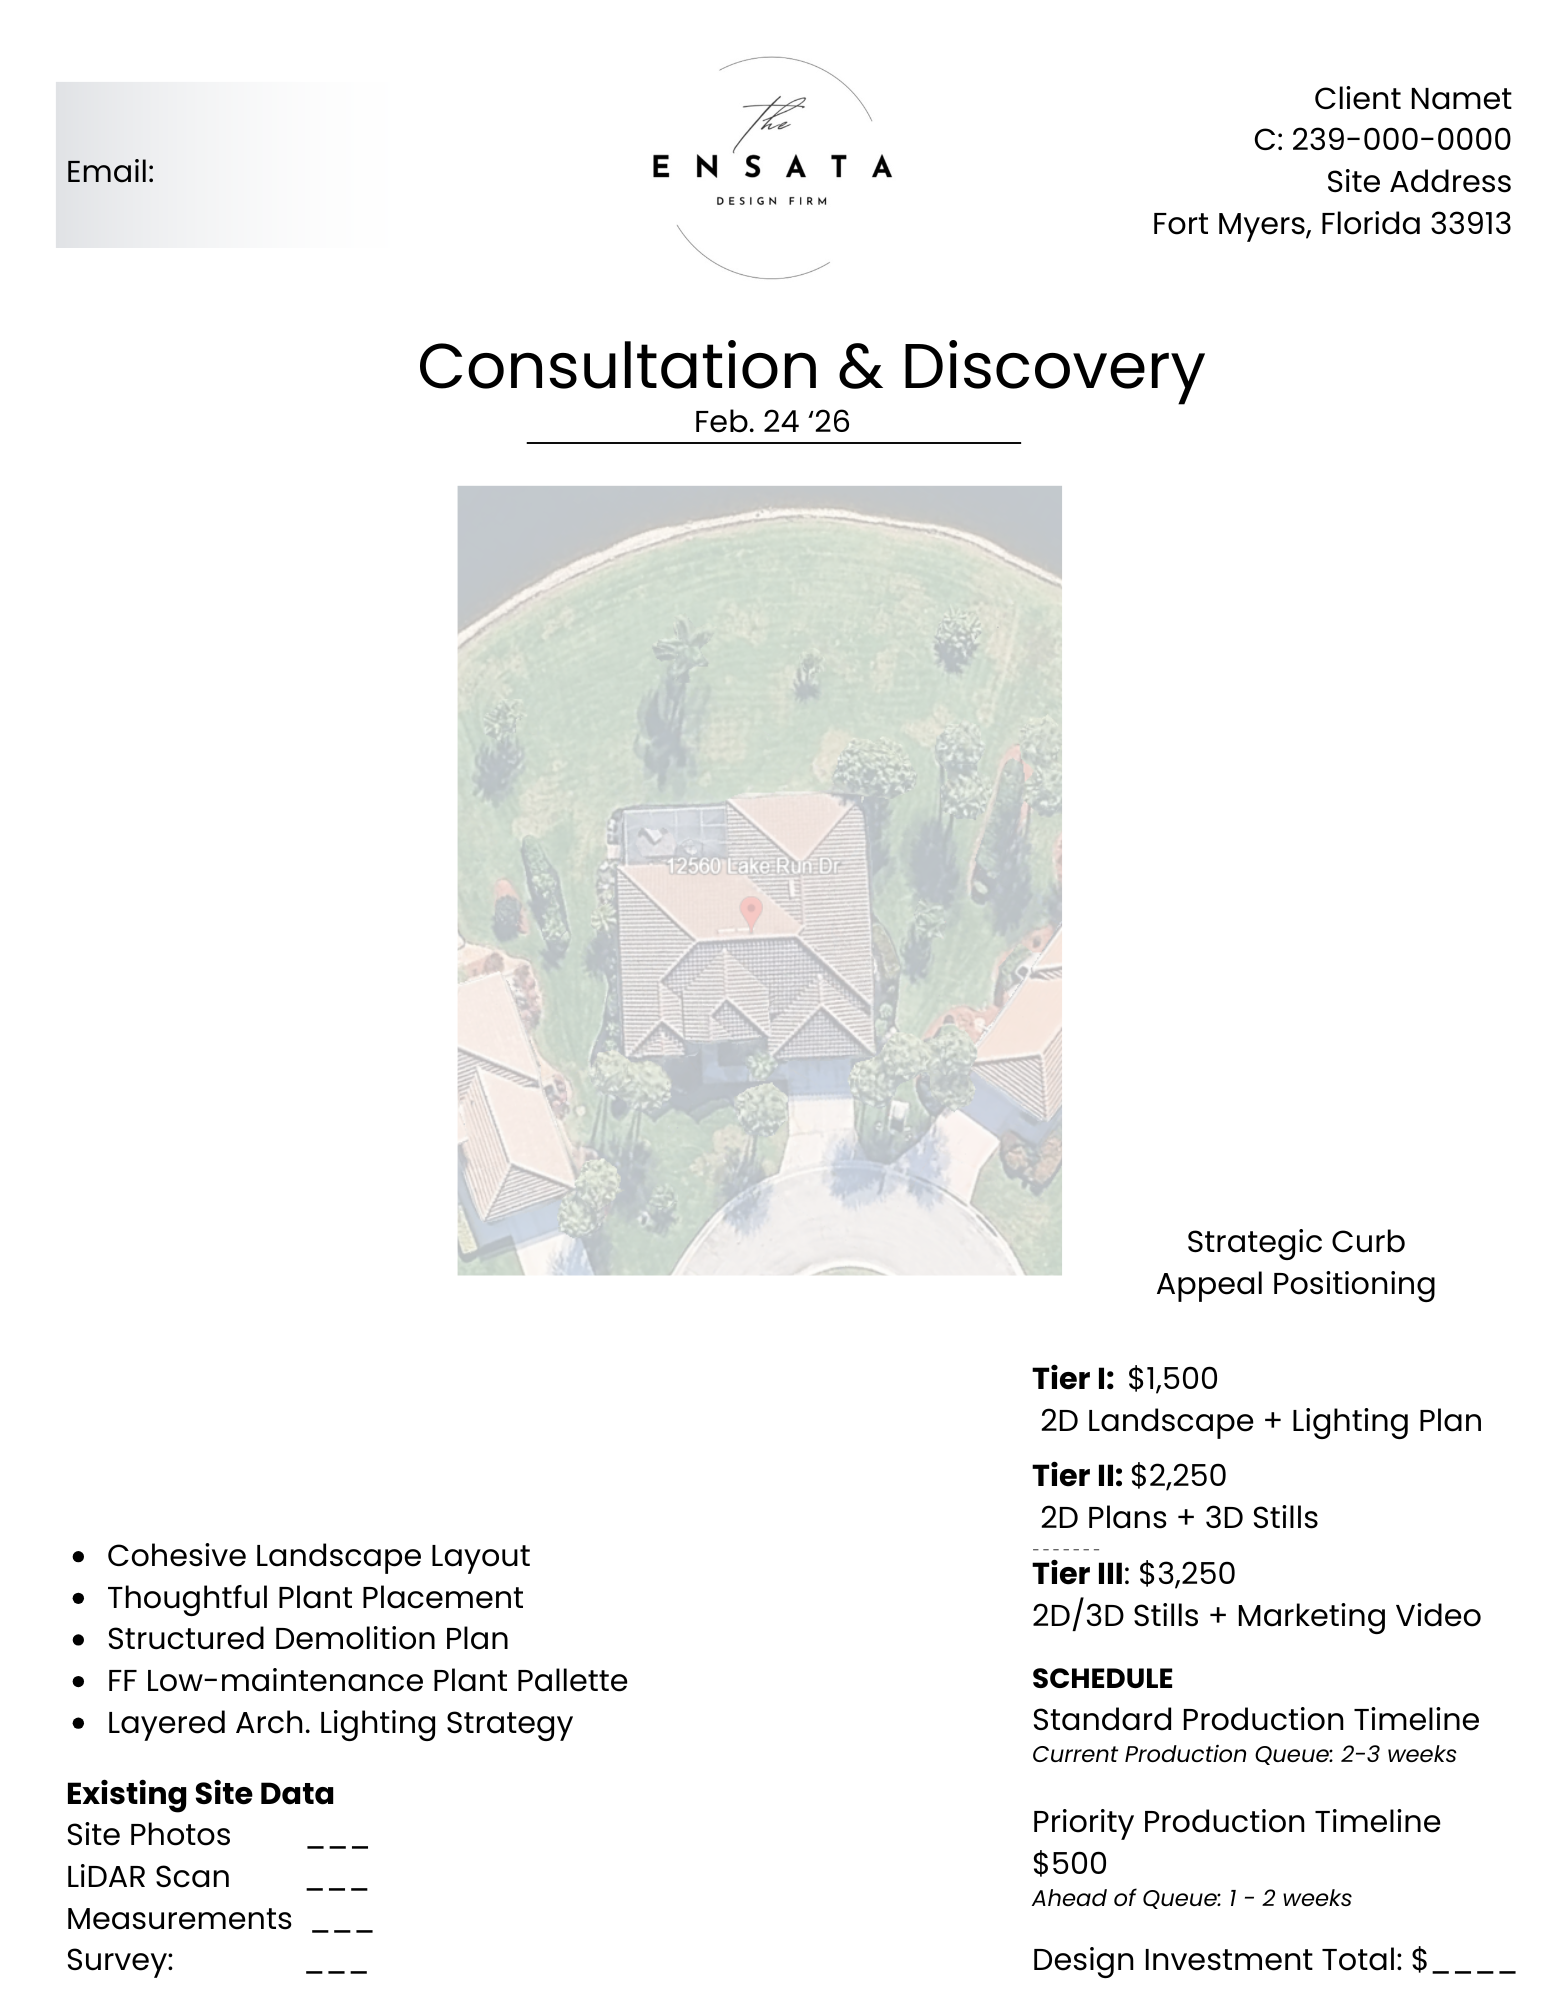
Client introduction & Design Consultation
You introduce your client to Ensata.
“I think I’ll need to bring in my designer for this one”.
We meet with them either remotely or on-site to understand the project goals, vision, and investment level.
From there, Ensata establishes the design scope and design fee directly with the client.
The client signs with Ensata, and we provide a professional proposal package including:
Design Proposal
Design Agreement
Once approved we begin the site data collection, field measurements, LiDAR Scans of existing conditions and prepare for design development.
Step 2
Design Development
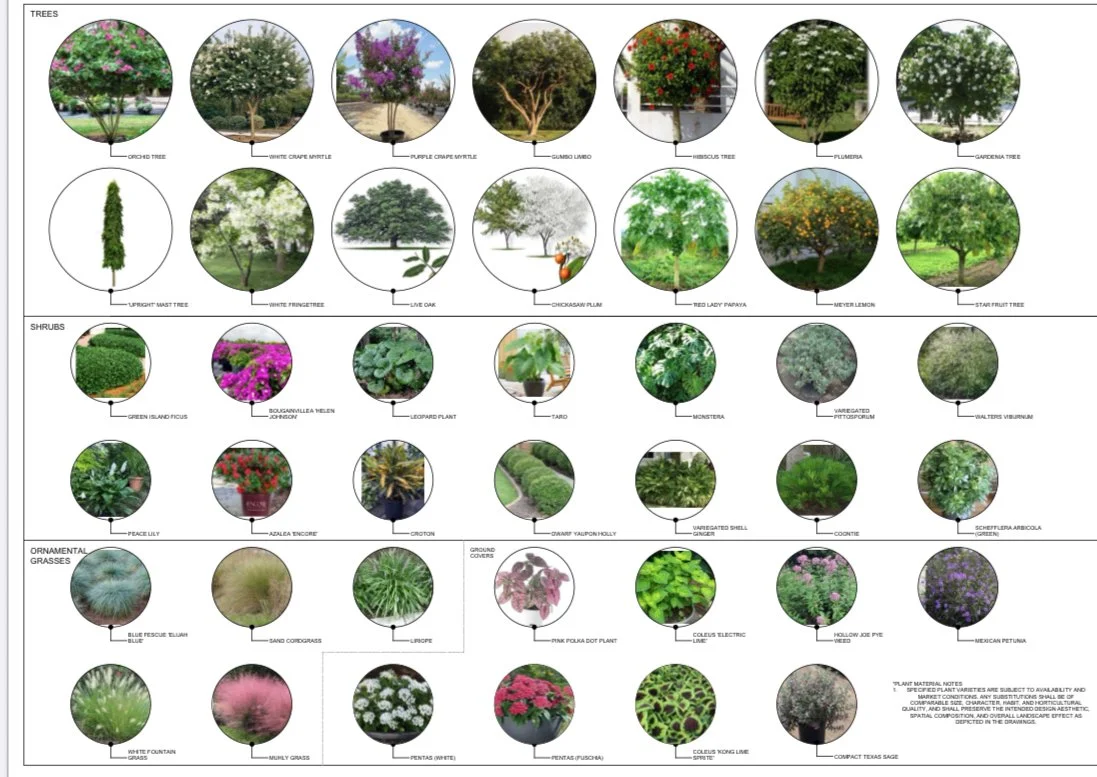
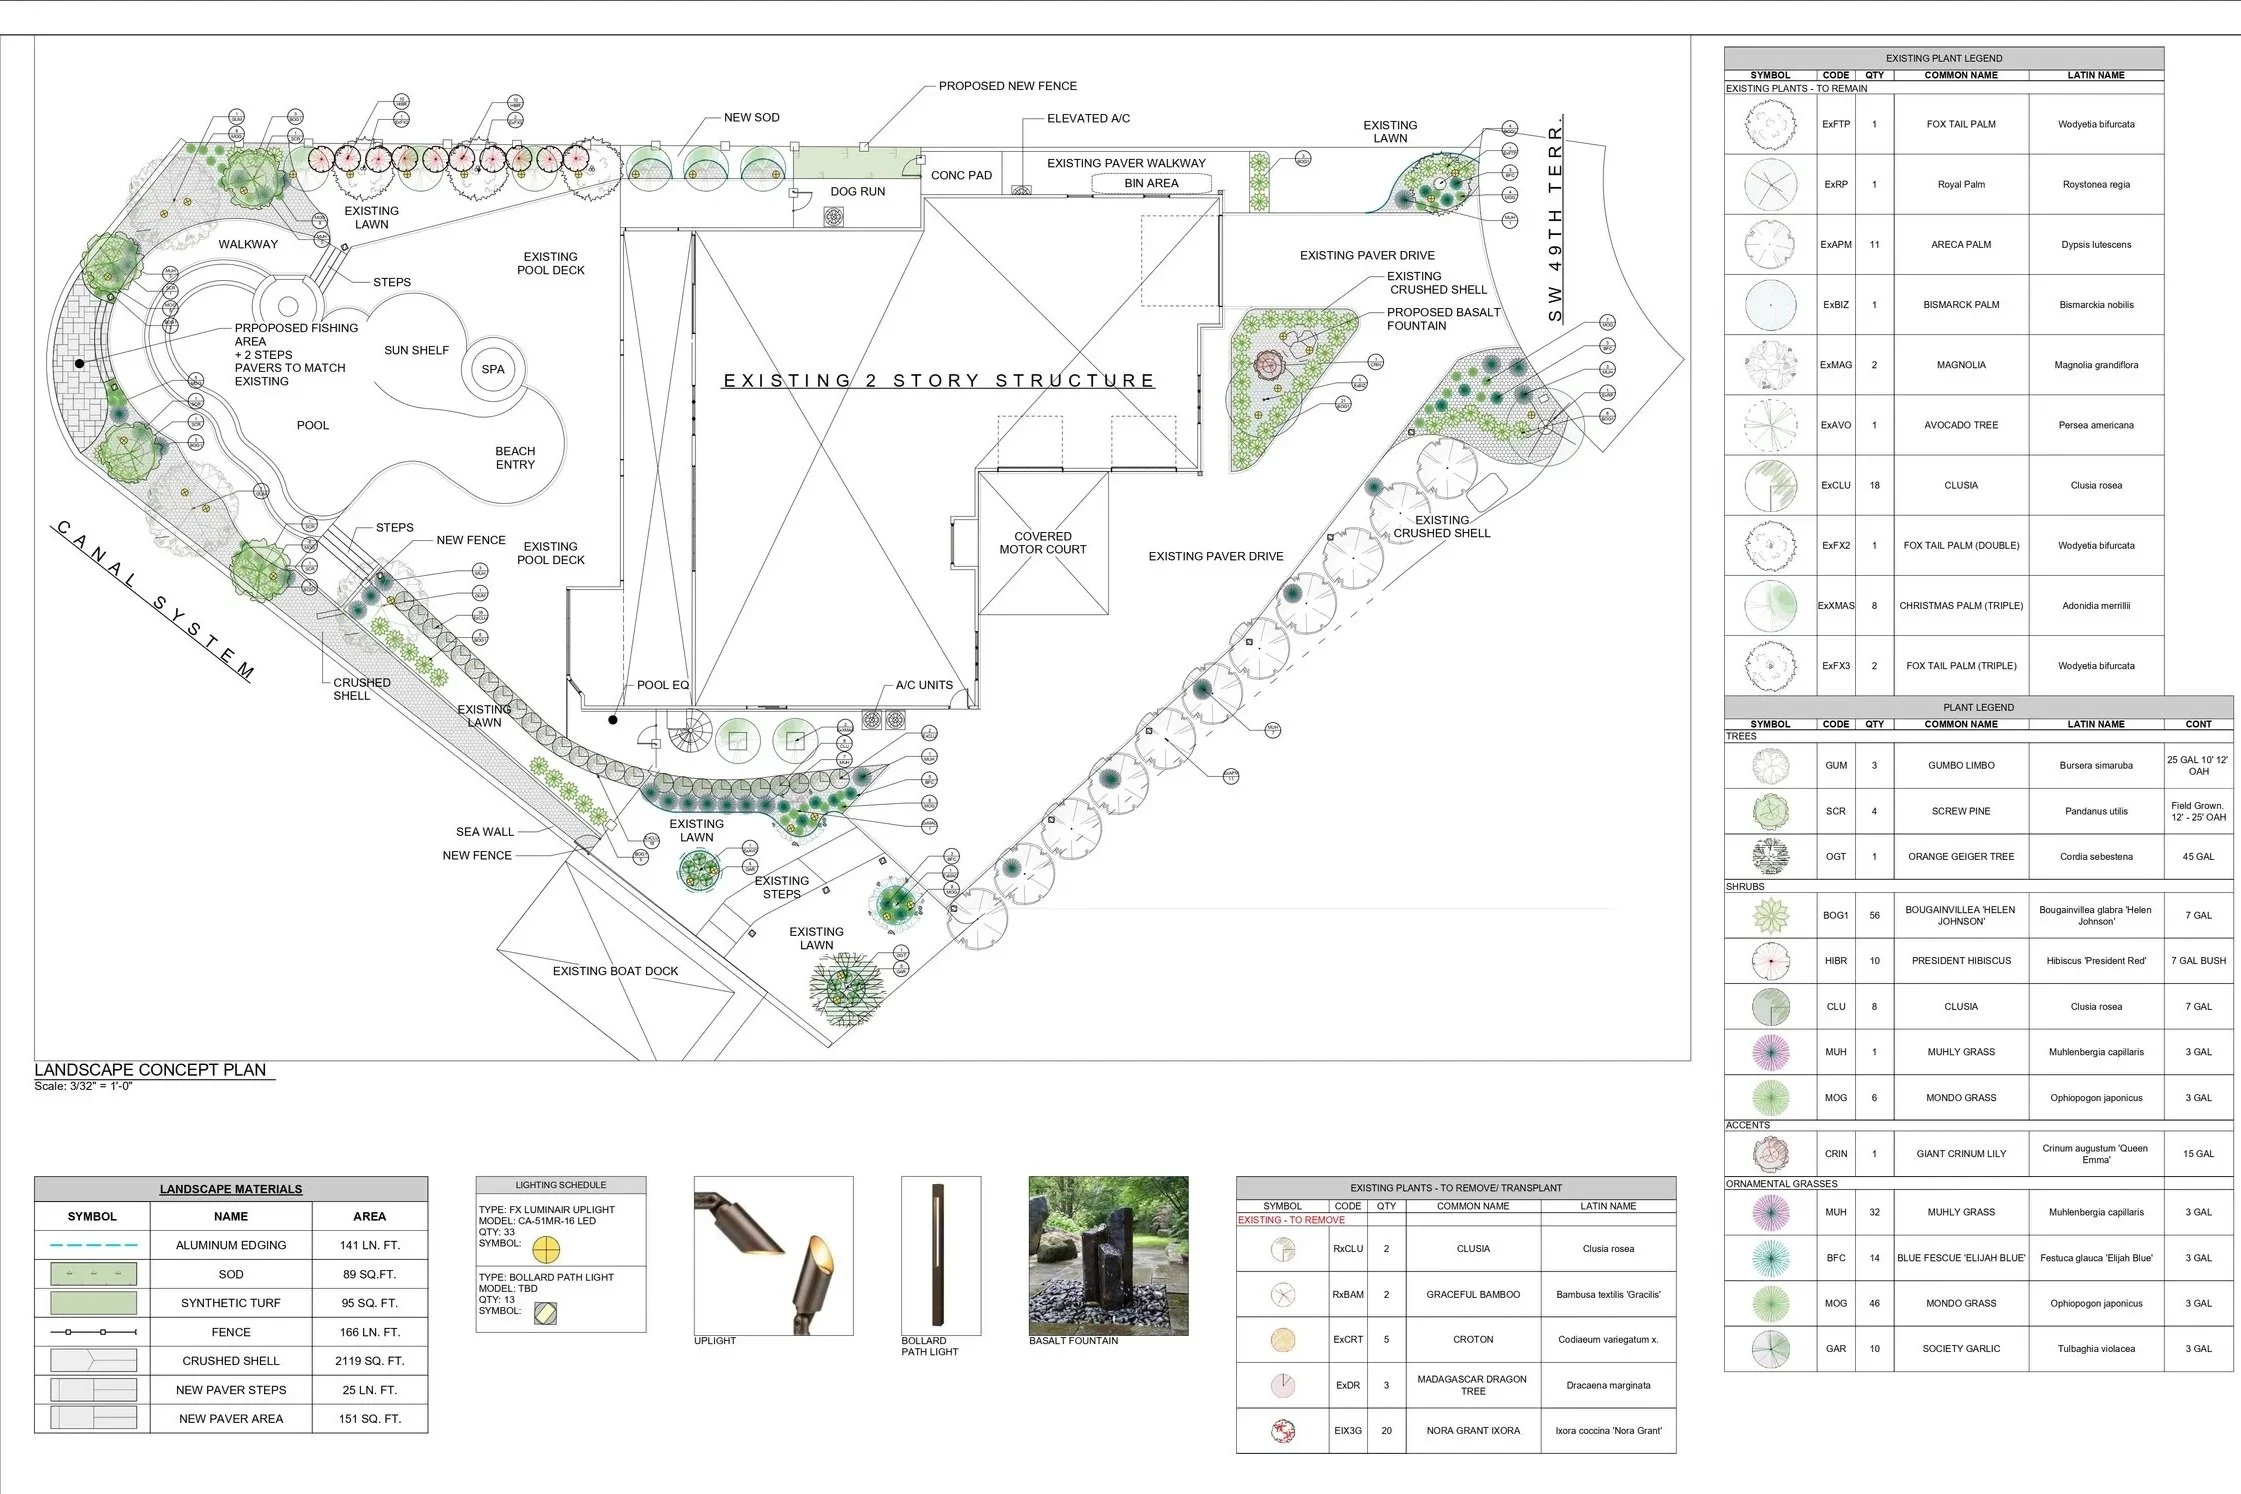
We create accurate, buildable plans that establish:
Layouts
Planting concepts
Hardscape organization
Spatial flow
Construction intent
These are not sales sketches.
They are production-ready drawings designed to support estimating and construction.
2D
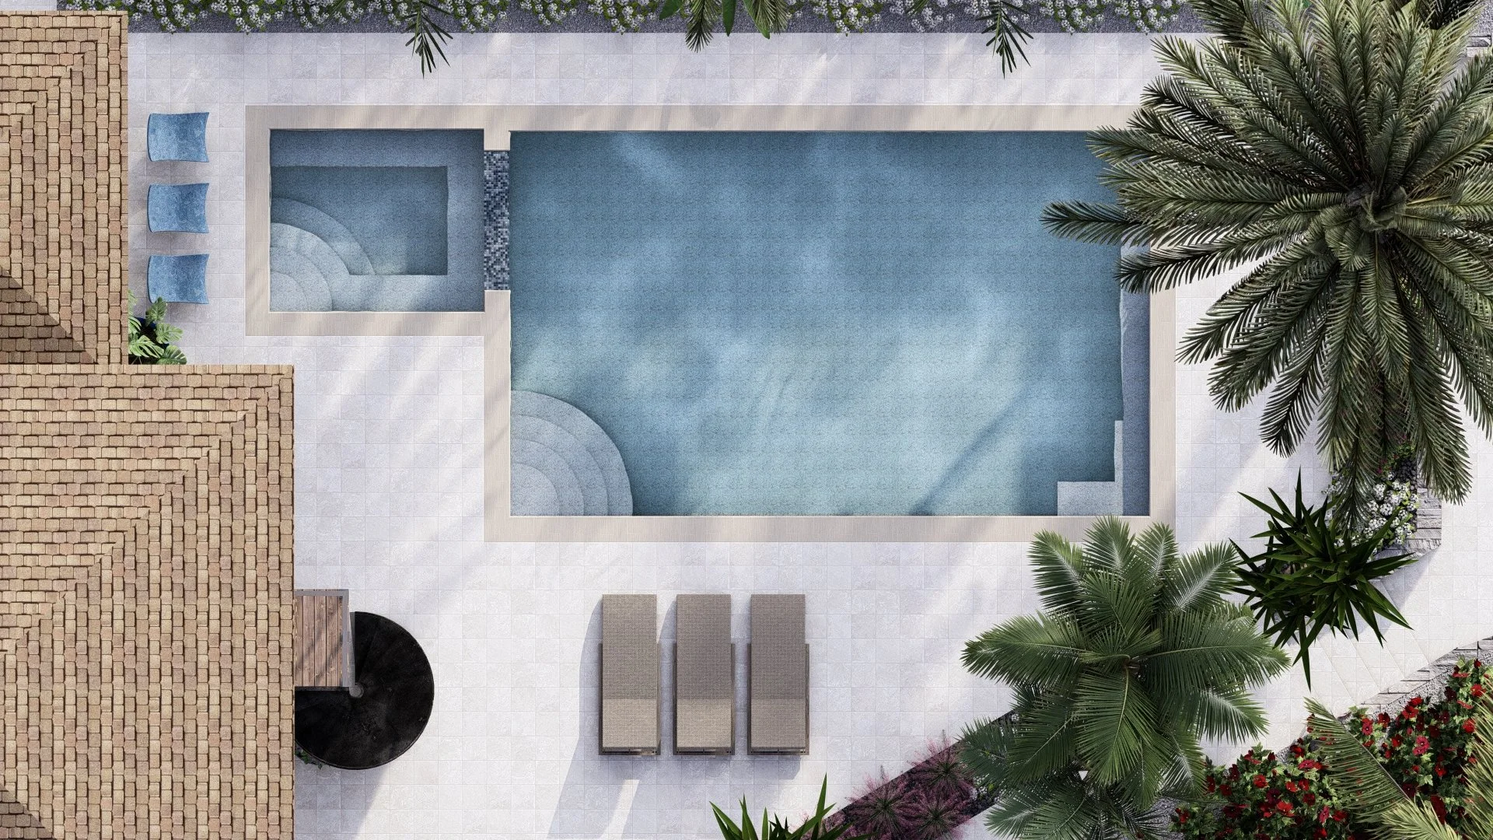
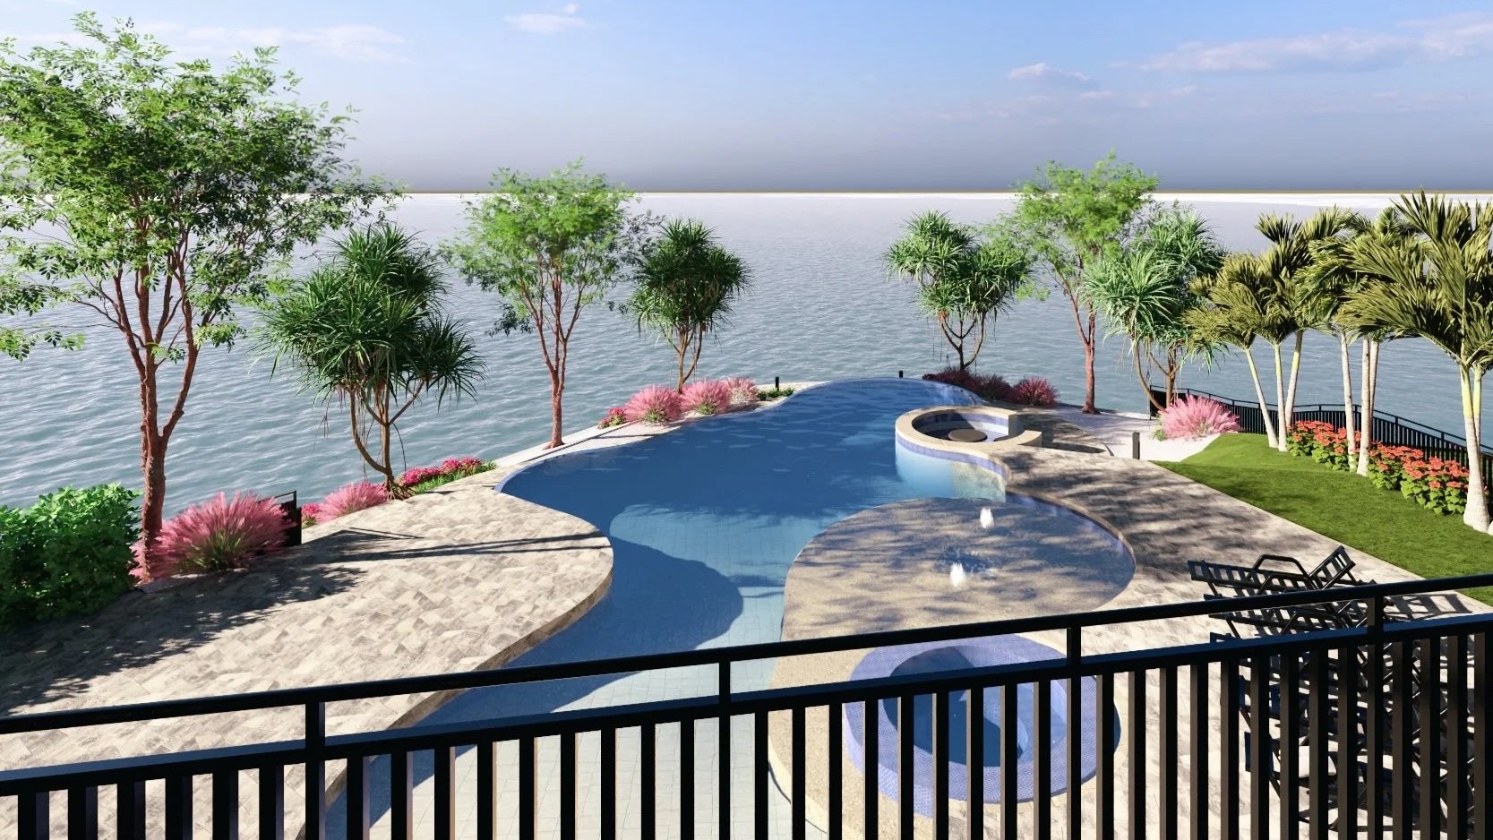
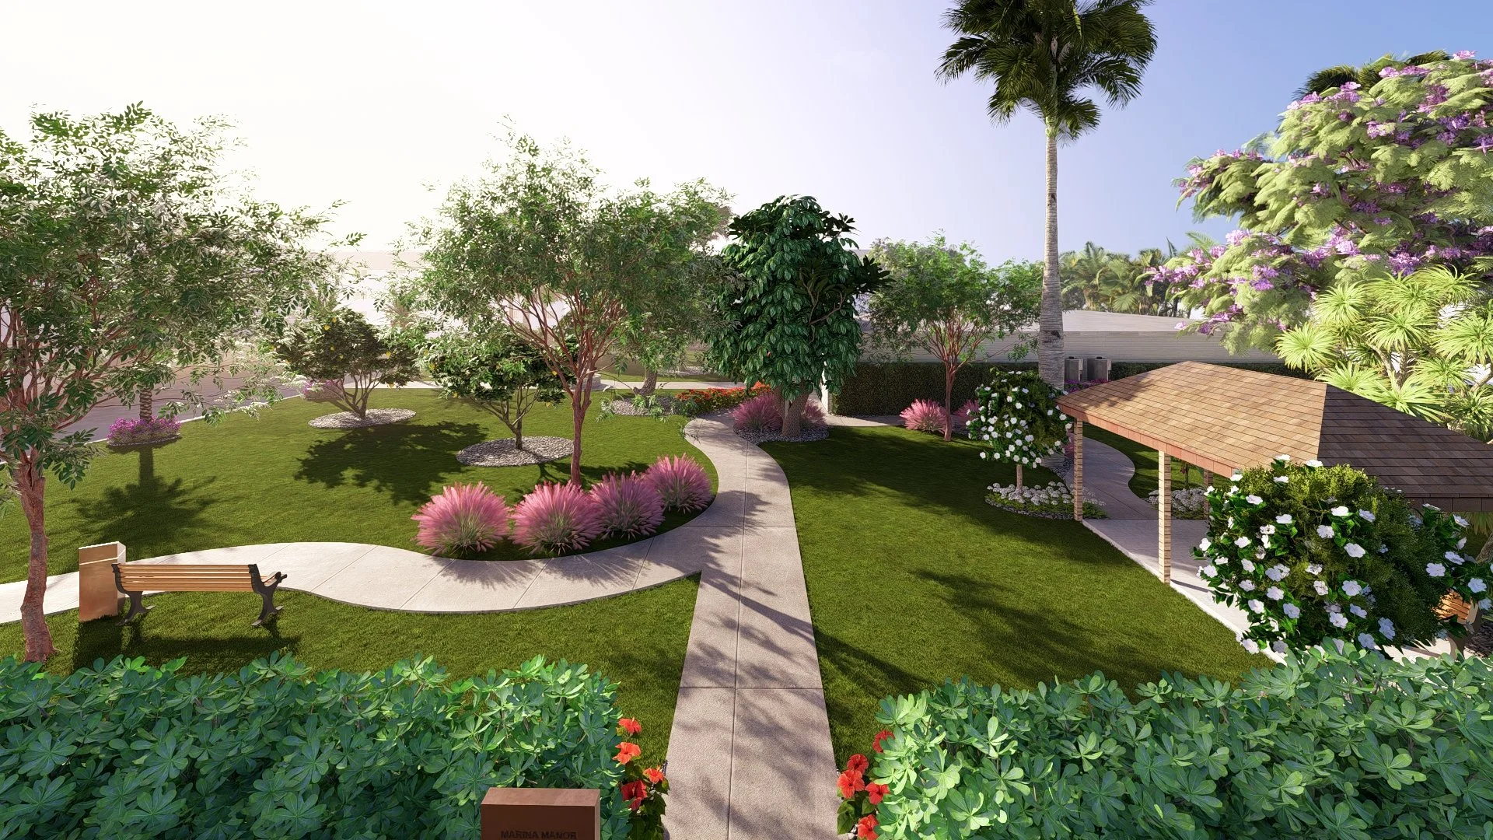
We transform the project into immersive visual presentations that help clients understand the atmosphere, scale, materials, and experience.
This creates confidence, emotional buy-in, and faster approvals.
Your company logo is available depending on our arrangement.
3D
We meet with your team and client either remotely or on-site to professionally present the 2D architectural drawing set alongside refined 3D visualizations.
One round of red-line revisions is typically included to address final adjustments and client feedback.
Once revisions are complete, finalized presentation and production files are released in accordance with the approved client agreement, allowing the project to move seamlessly into pricing, permitting, or construction.
Step 3
Client Presentation
Step 4
Project Handoff
Because the plans are accurate from the start, your team can estimate efficiently and confidently.
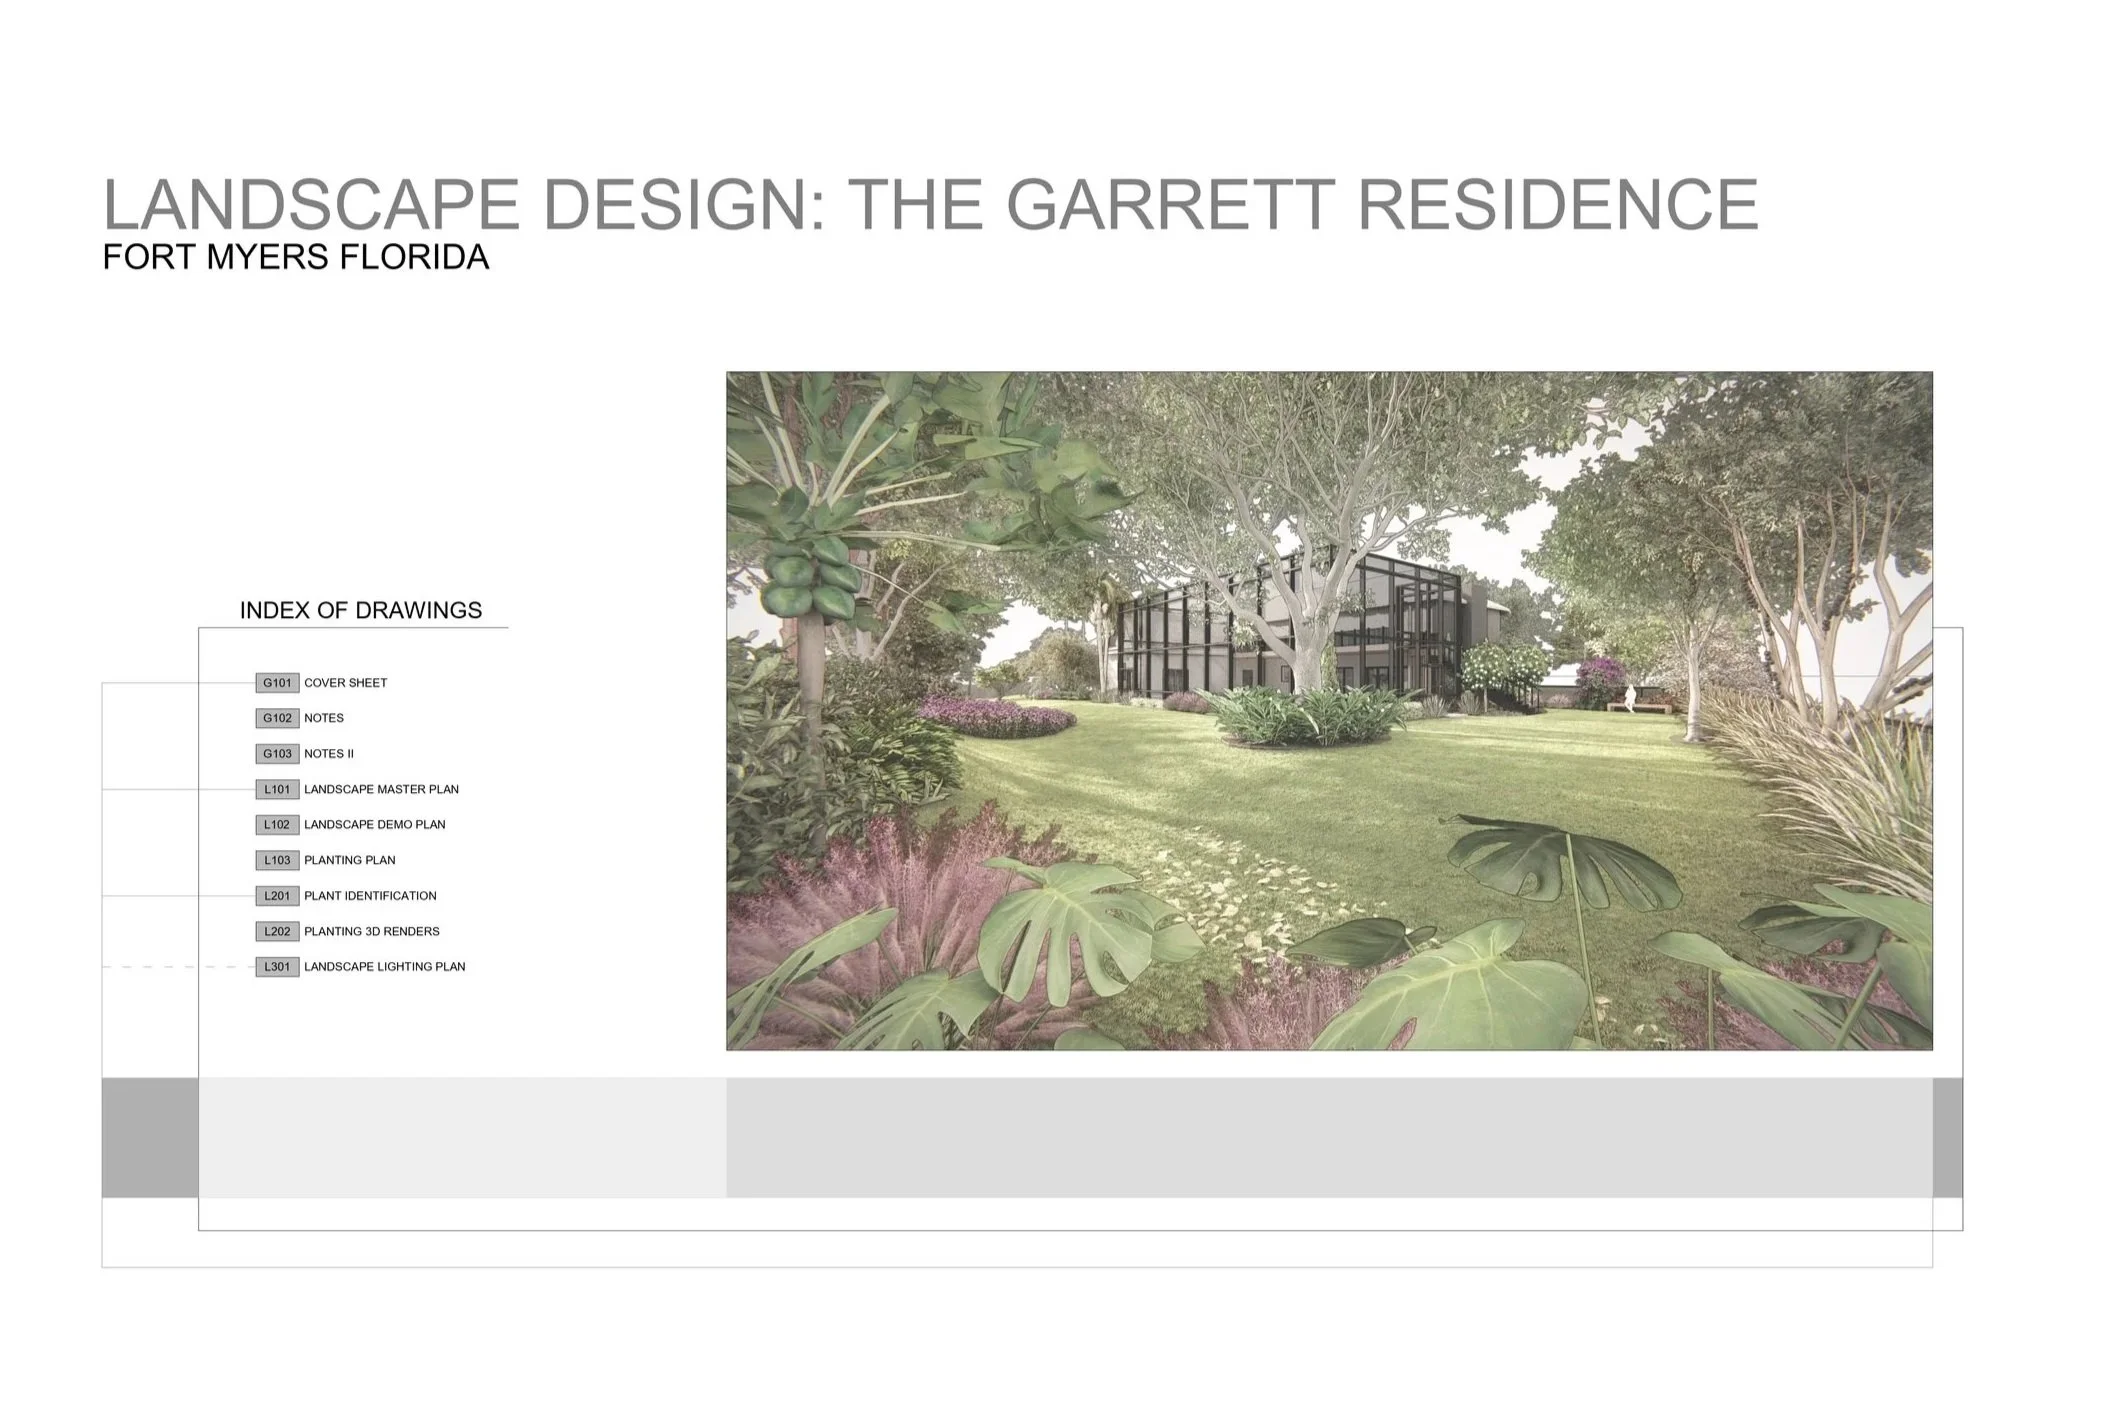
Your company receives a complete digital package, including:
2D plans
Renderings
Presentation graphics
Supporting documentation
Then your team takes over.
You build it.
The client is already invested and excited.
Your company looks elite.
Continue working with Ensata through construction documentation, permit coordination, and in-field design consulting to ensure the project is executed with the same level of precision established in the design phase.