Case Studies
and
Projects
Interior Design
West Palm Residence Reimagined
April 2026
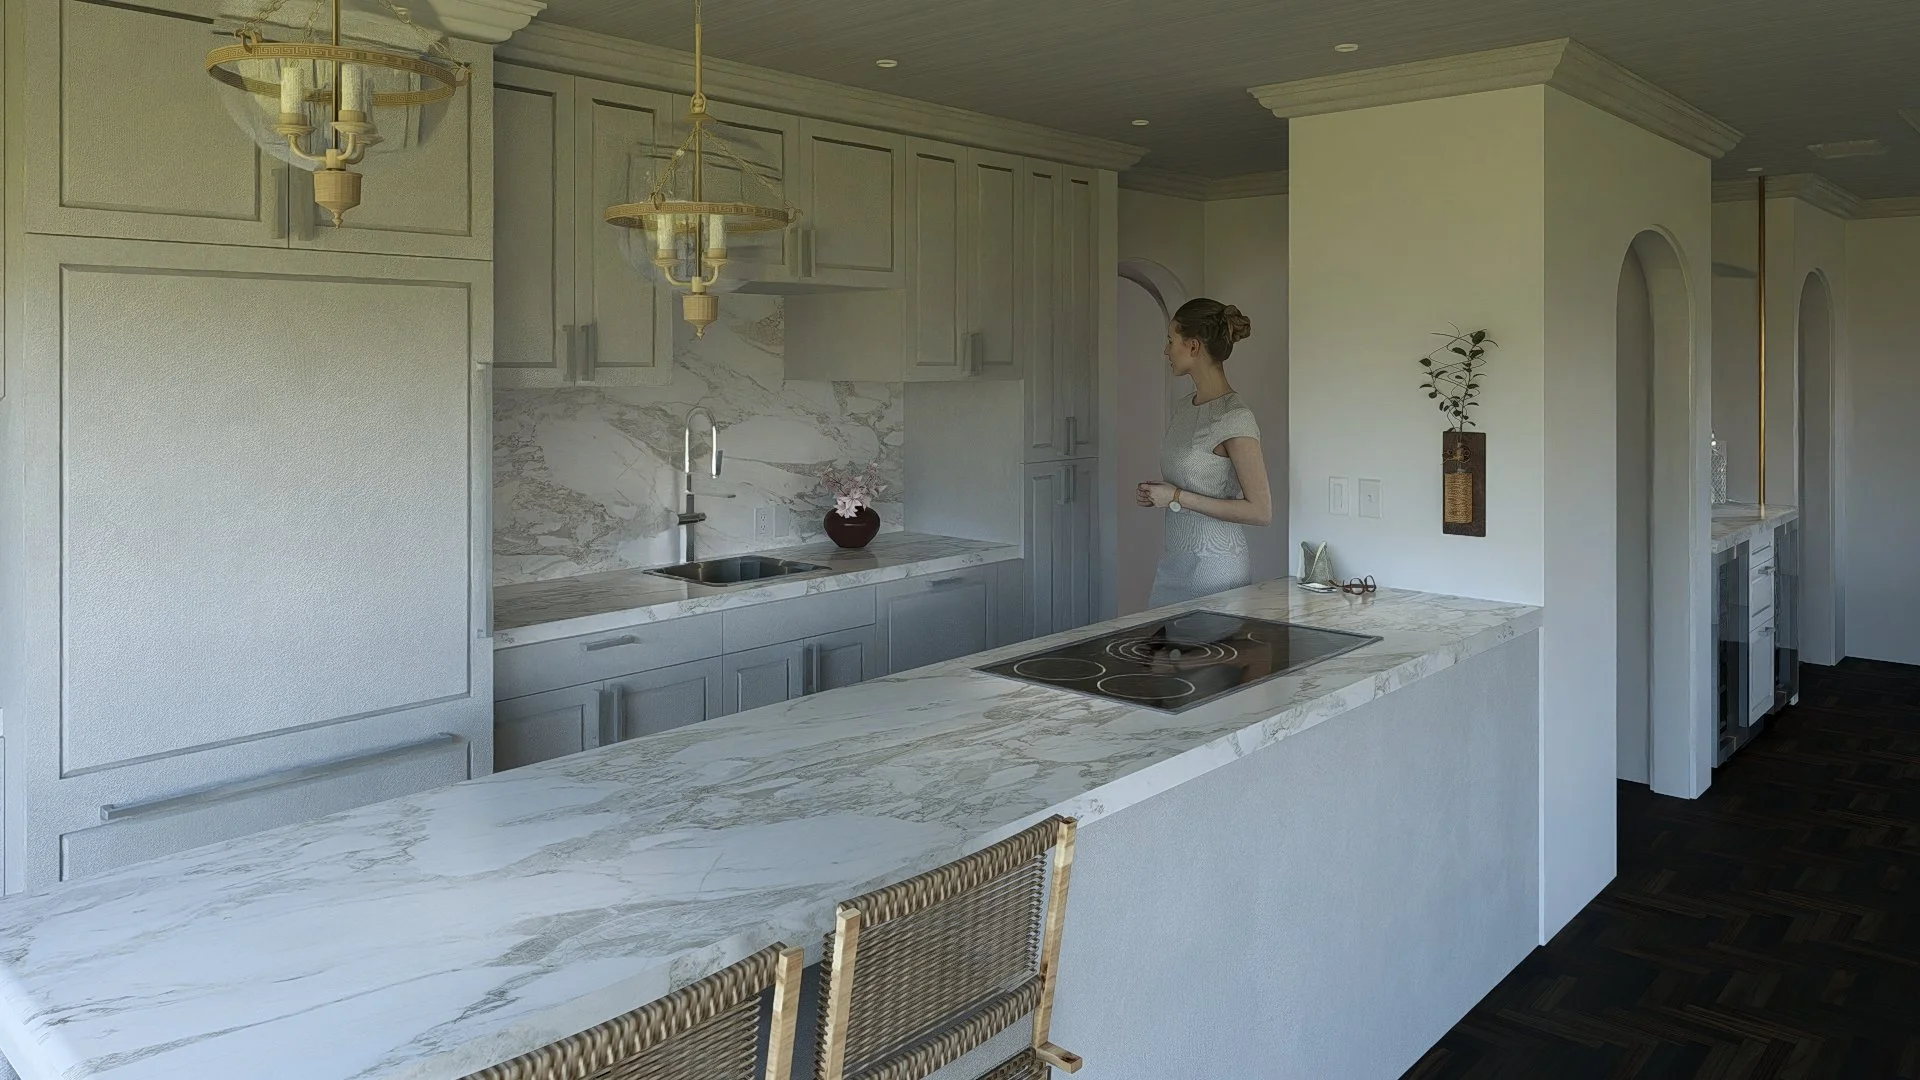
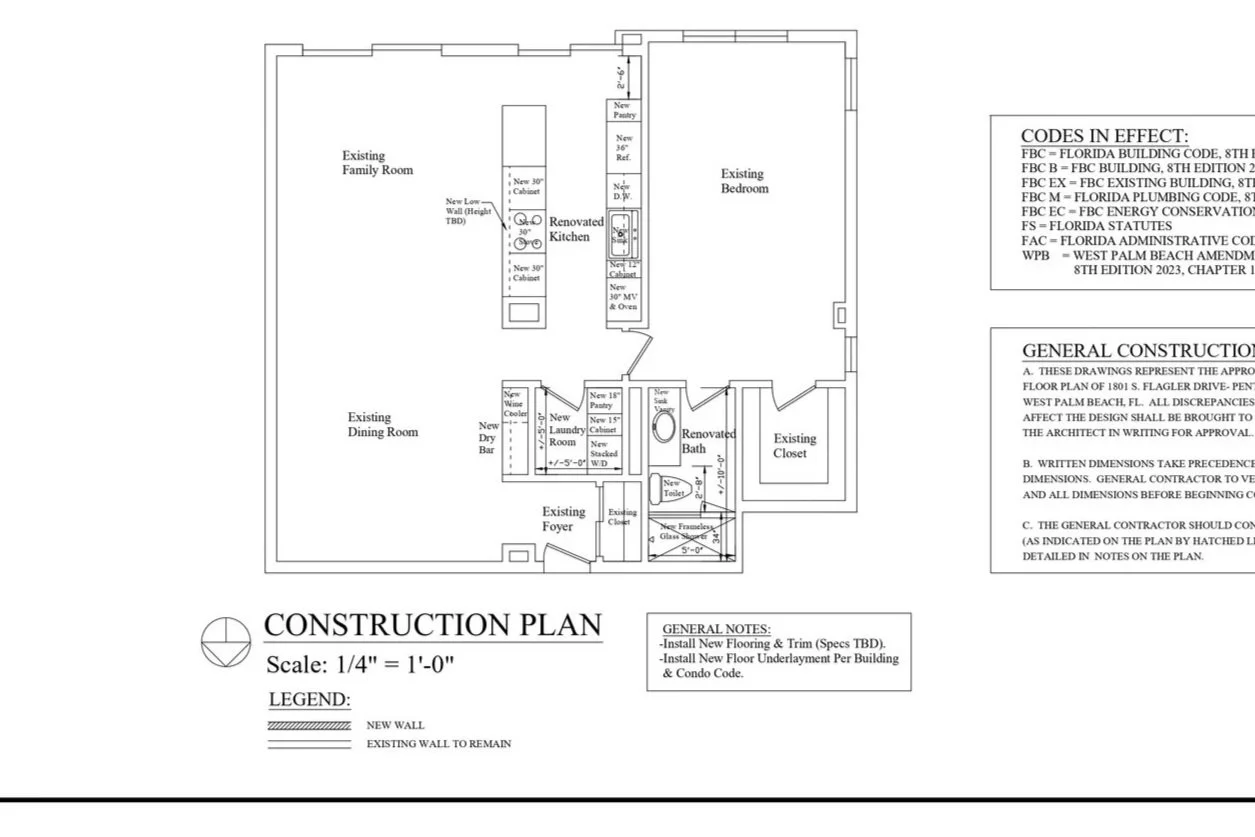
In collaboration with Griffin Balsbaugh Interiors, this study explores the transformation of a compact West Palm Beach condominium through a series of refined visualizations.
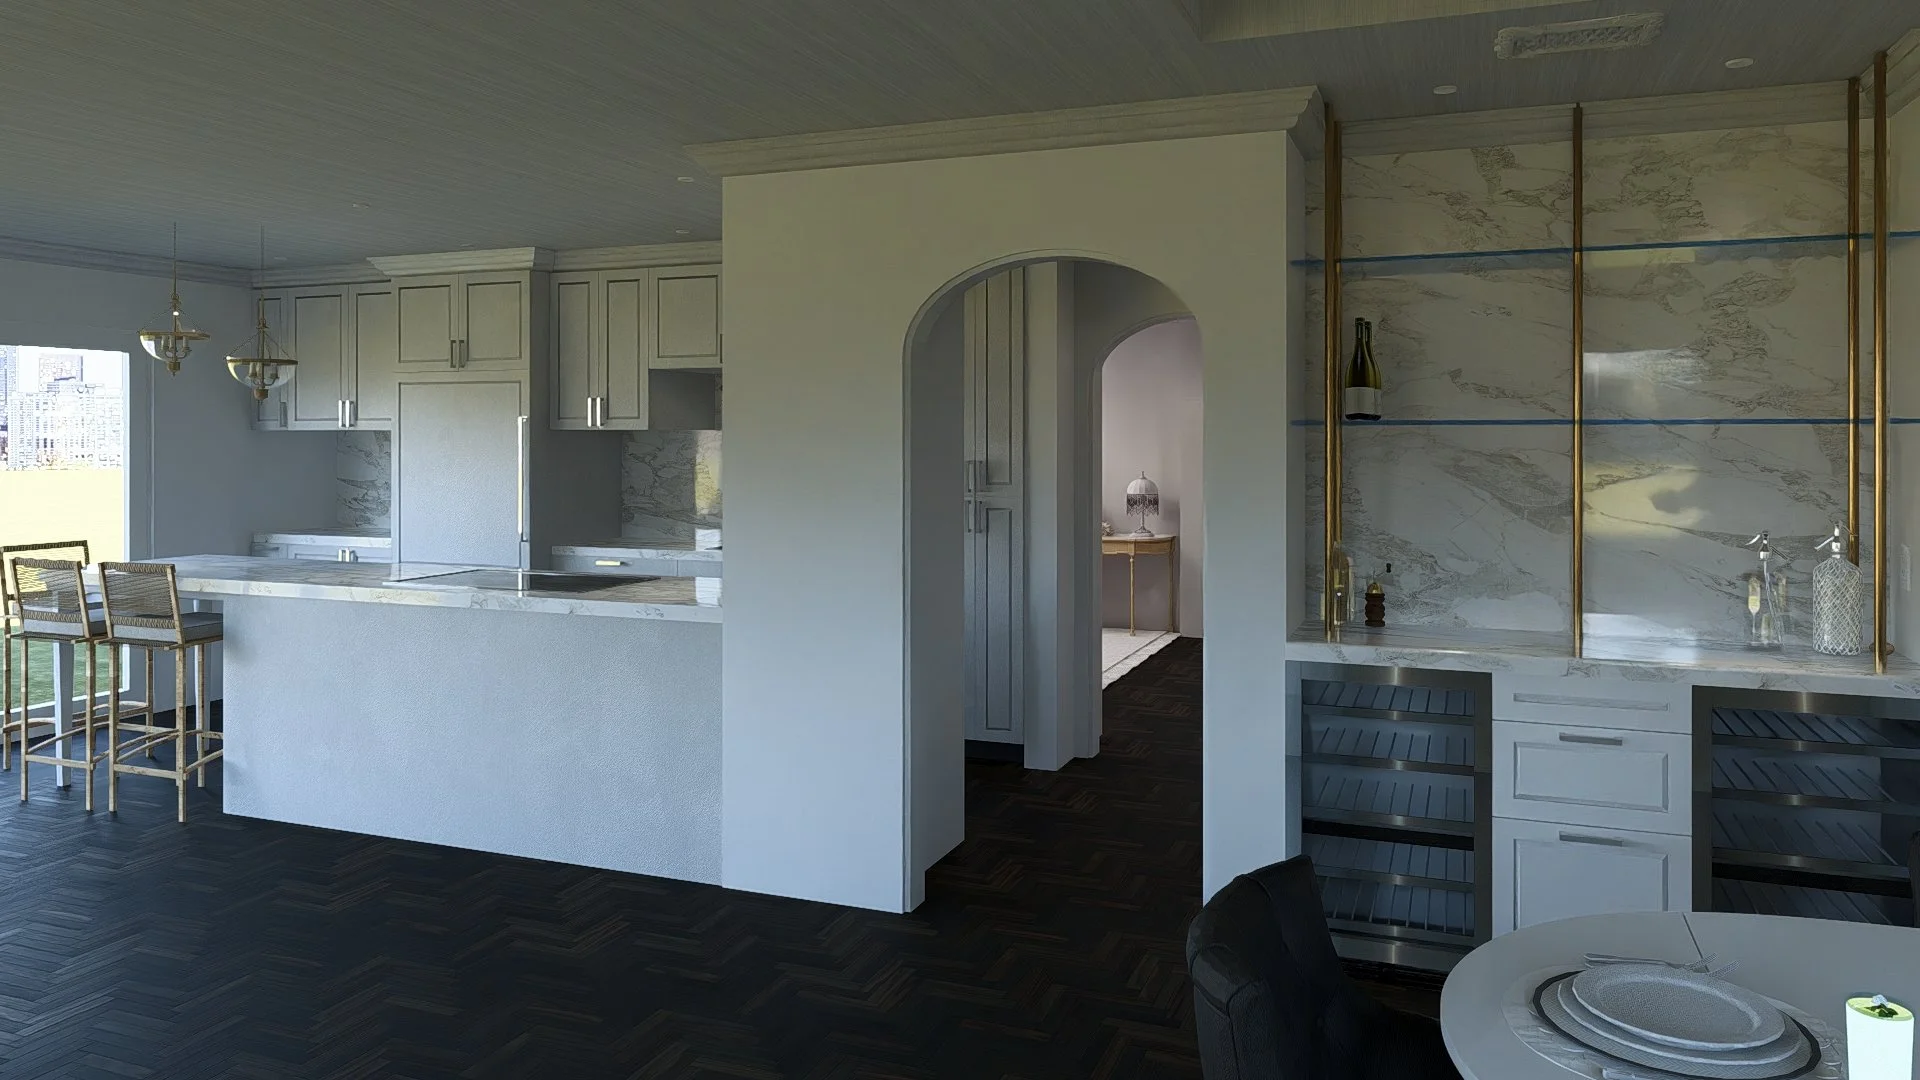
The reimagined kitchen is conceived as a continuous architectural plane, integrating panel-ready appliances, marble countertops, and Serena & Lily “Gramercy Pendant” lighting above a monolithic island with an embedded cooktop. A concealed wet bar introduces a secondary layer of function, discreetly housing ice storage and wine refrigeration.
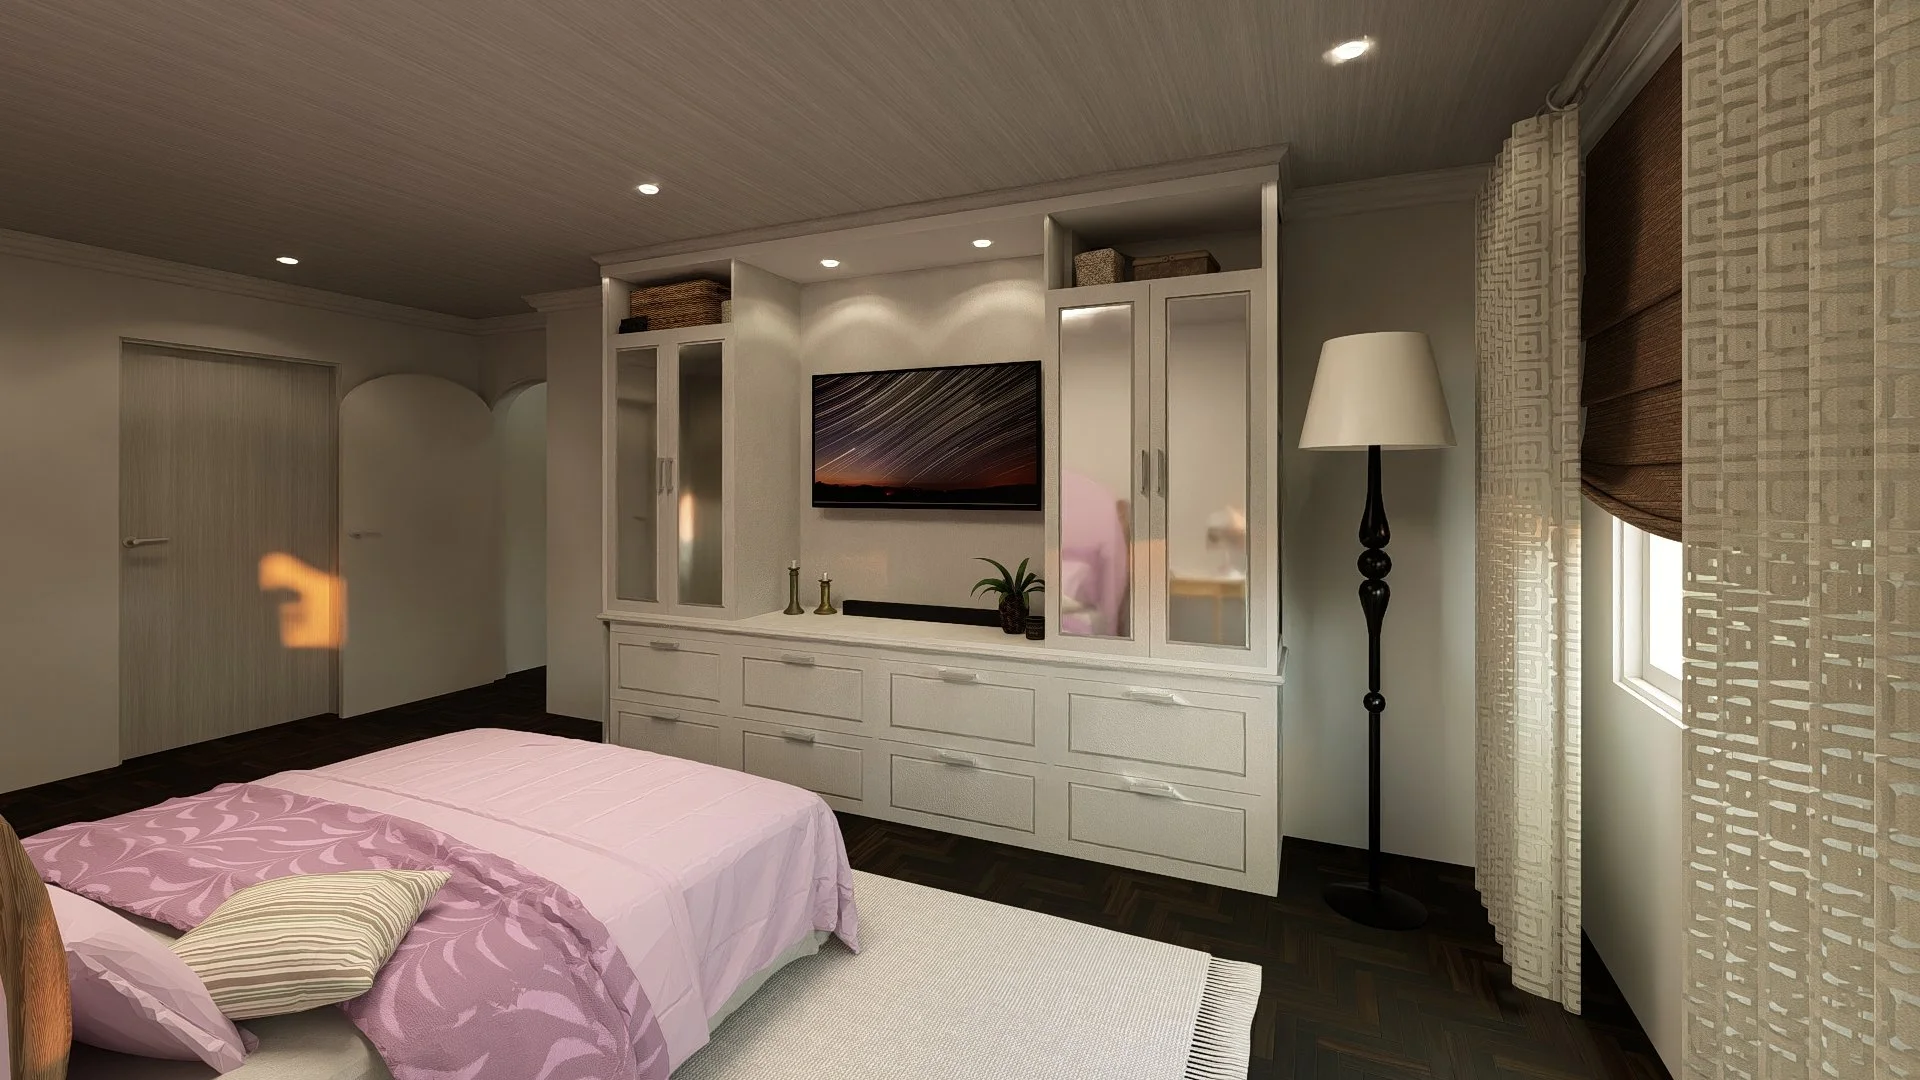
Subtle reconfiguration of the hallway enhances spatial continuity, while the bedroom is conceived as a tailored retreat, defined by floor-to-ceiling millwork and a restrained material palette that establishes rhythm, proportion, and a quiet sense of enclosure.
Visualization serves as both design instrument and narrative, capturing the project’s spatial intent with clarity and precision.
Timeline
4 business days
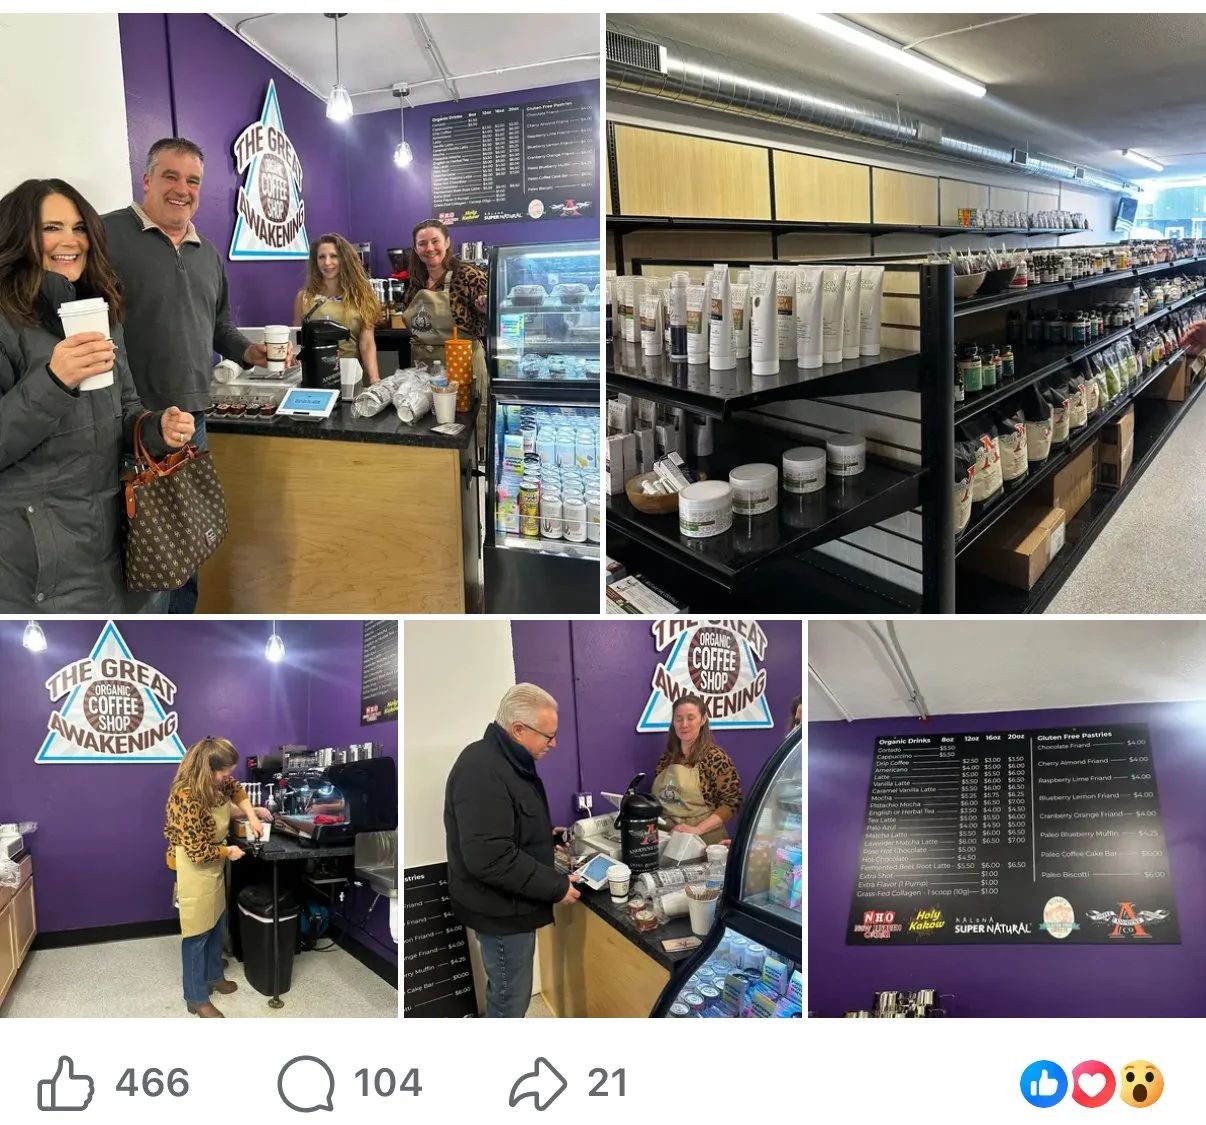
Midwest Market | Café Study
October 2025
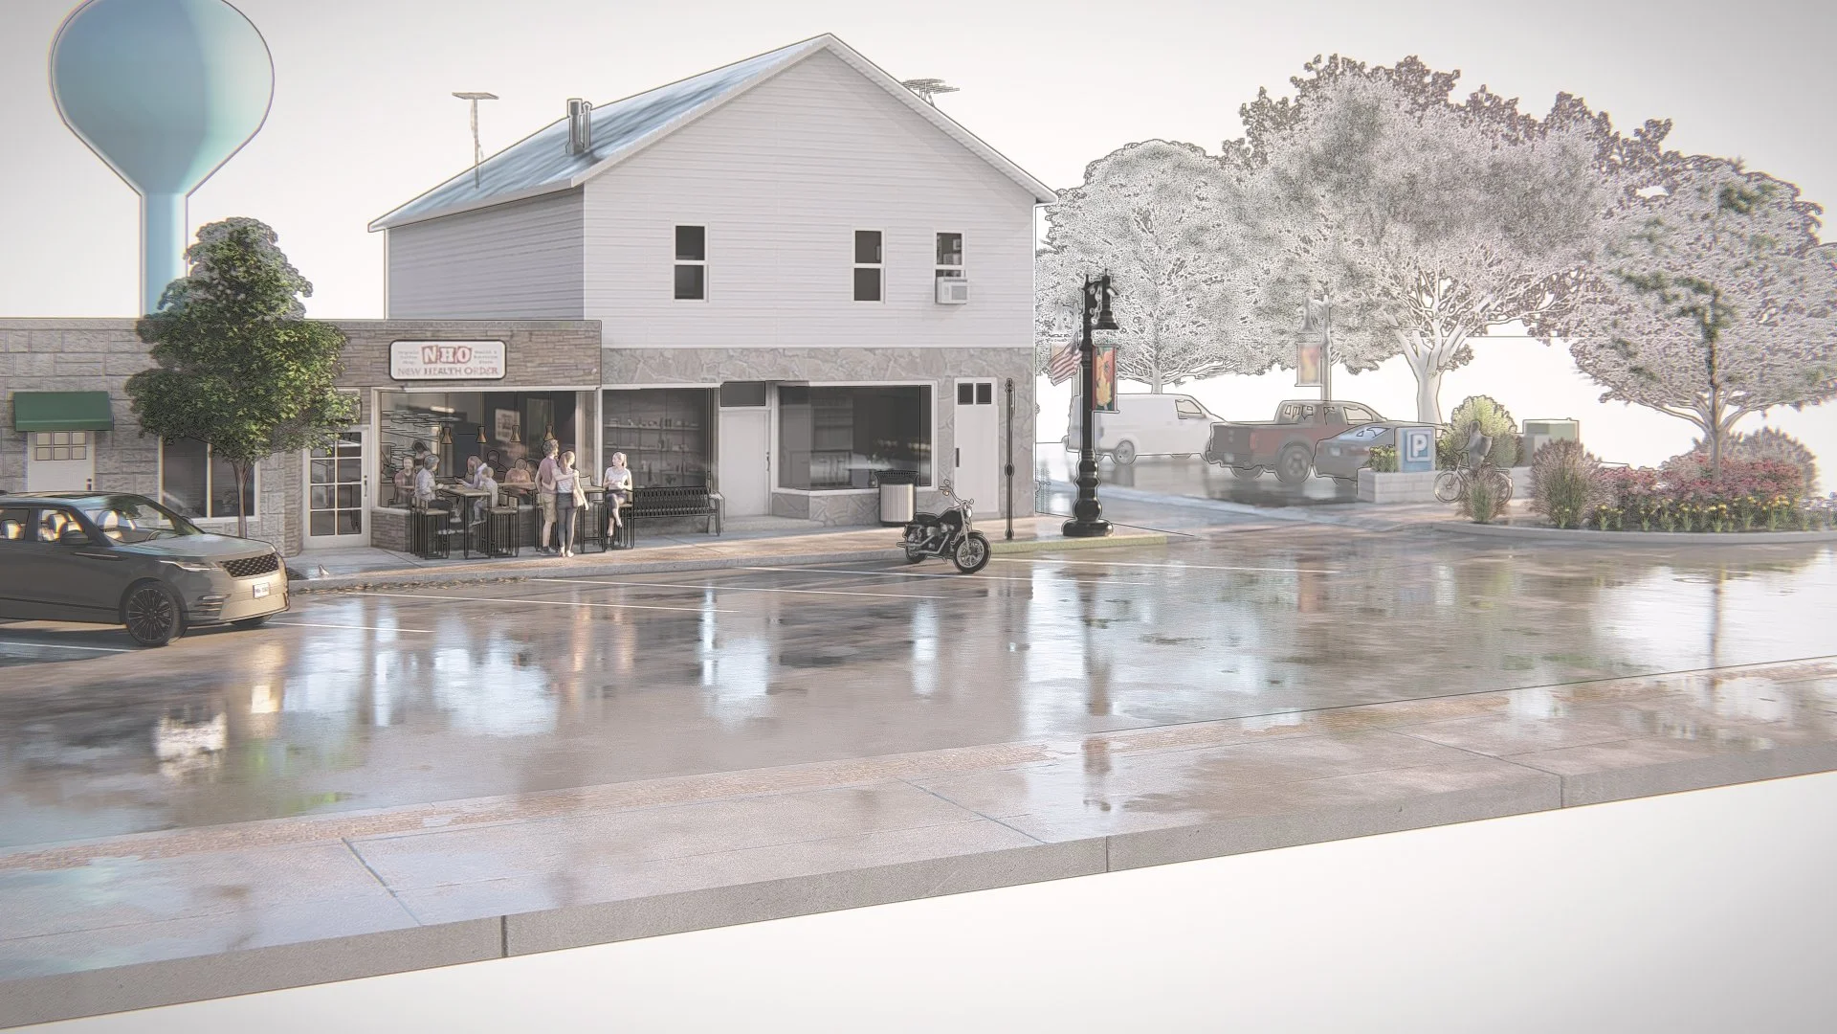
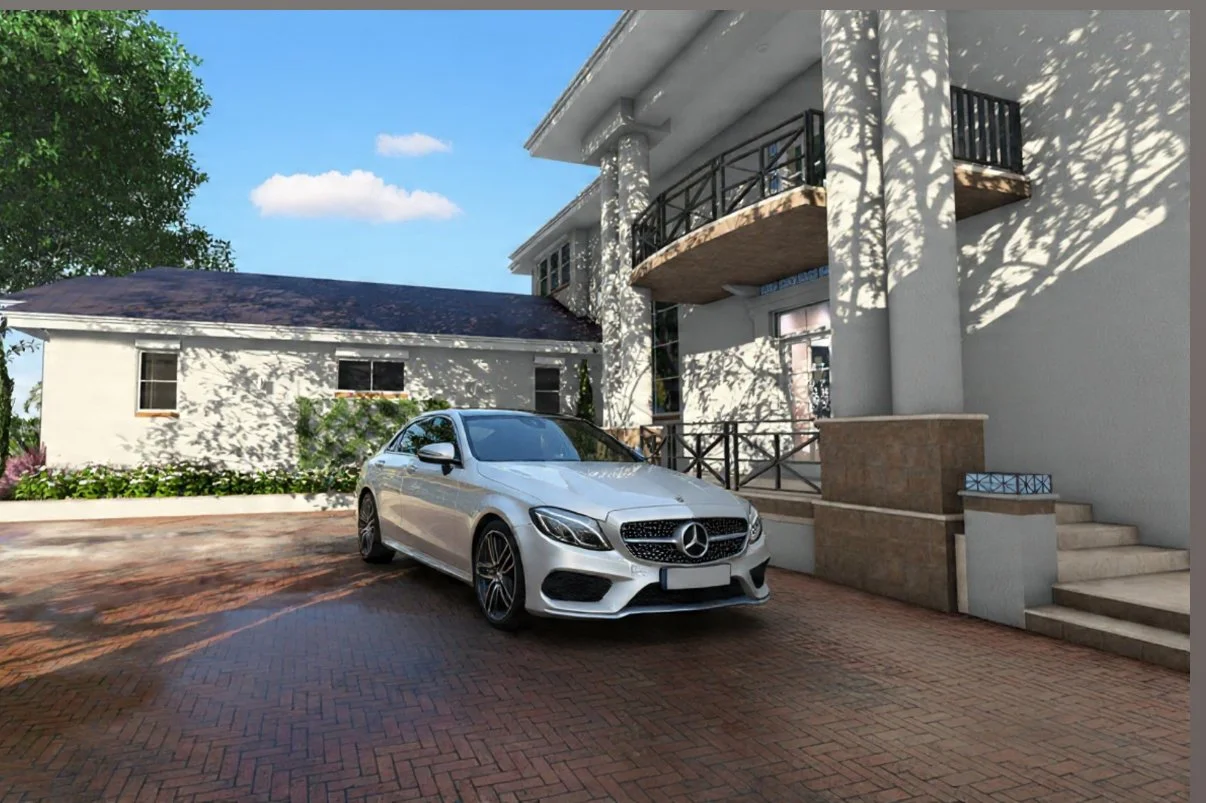
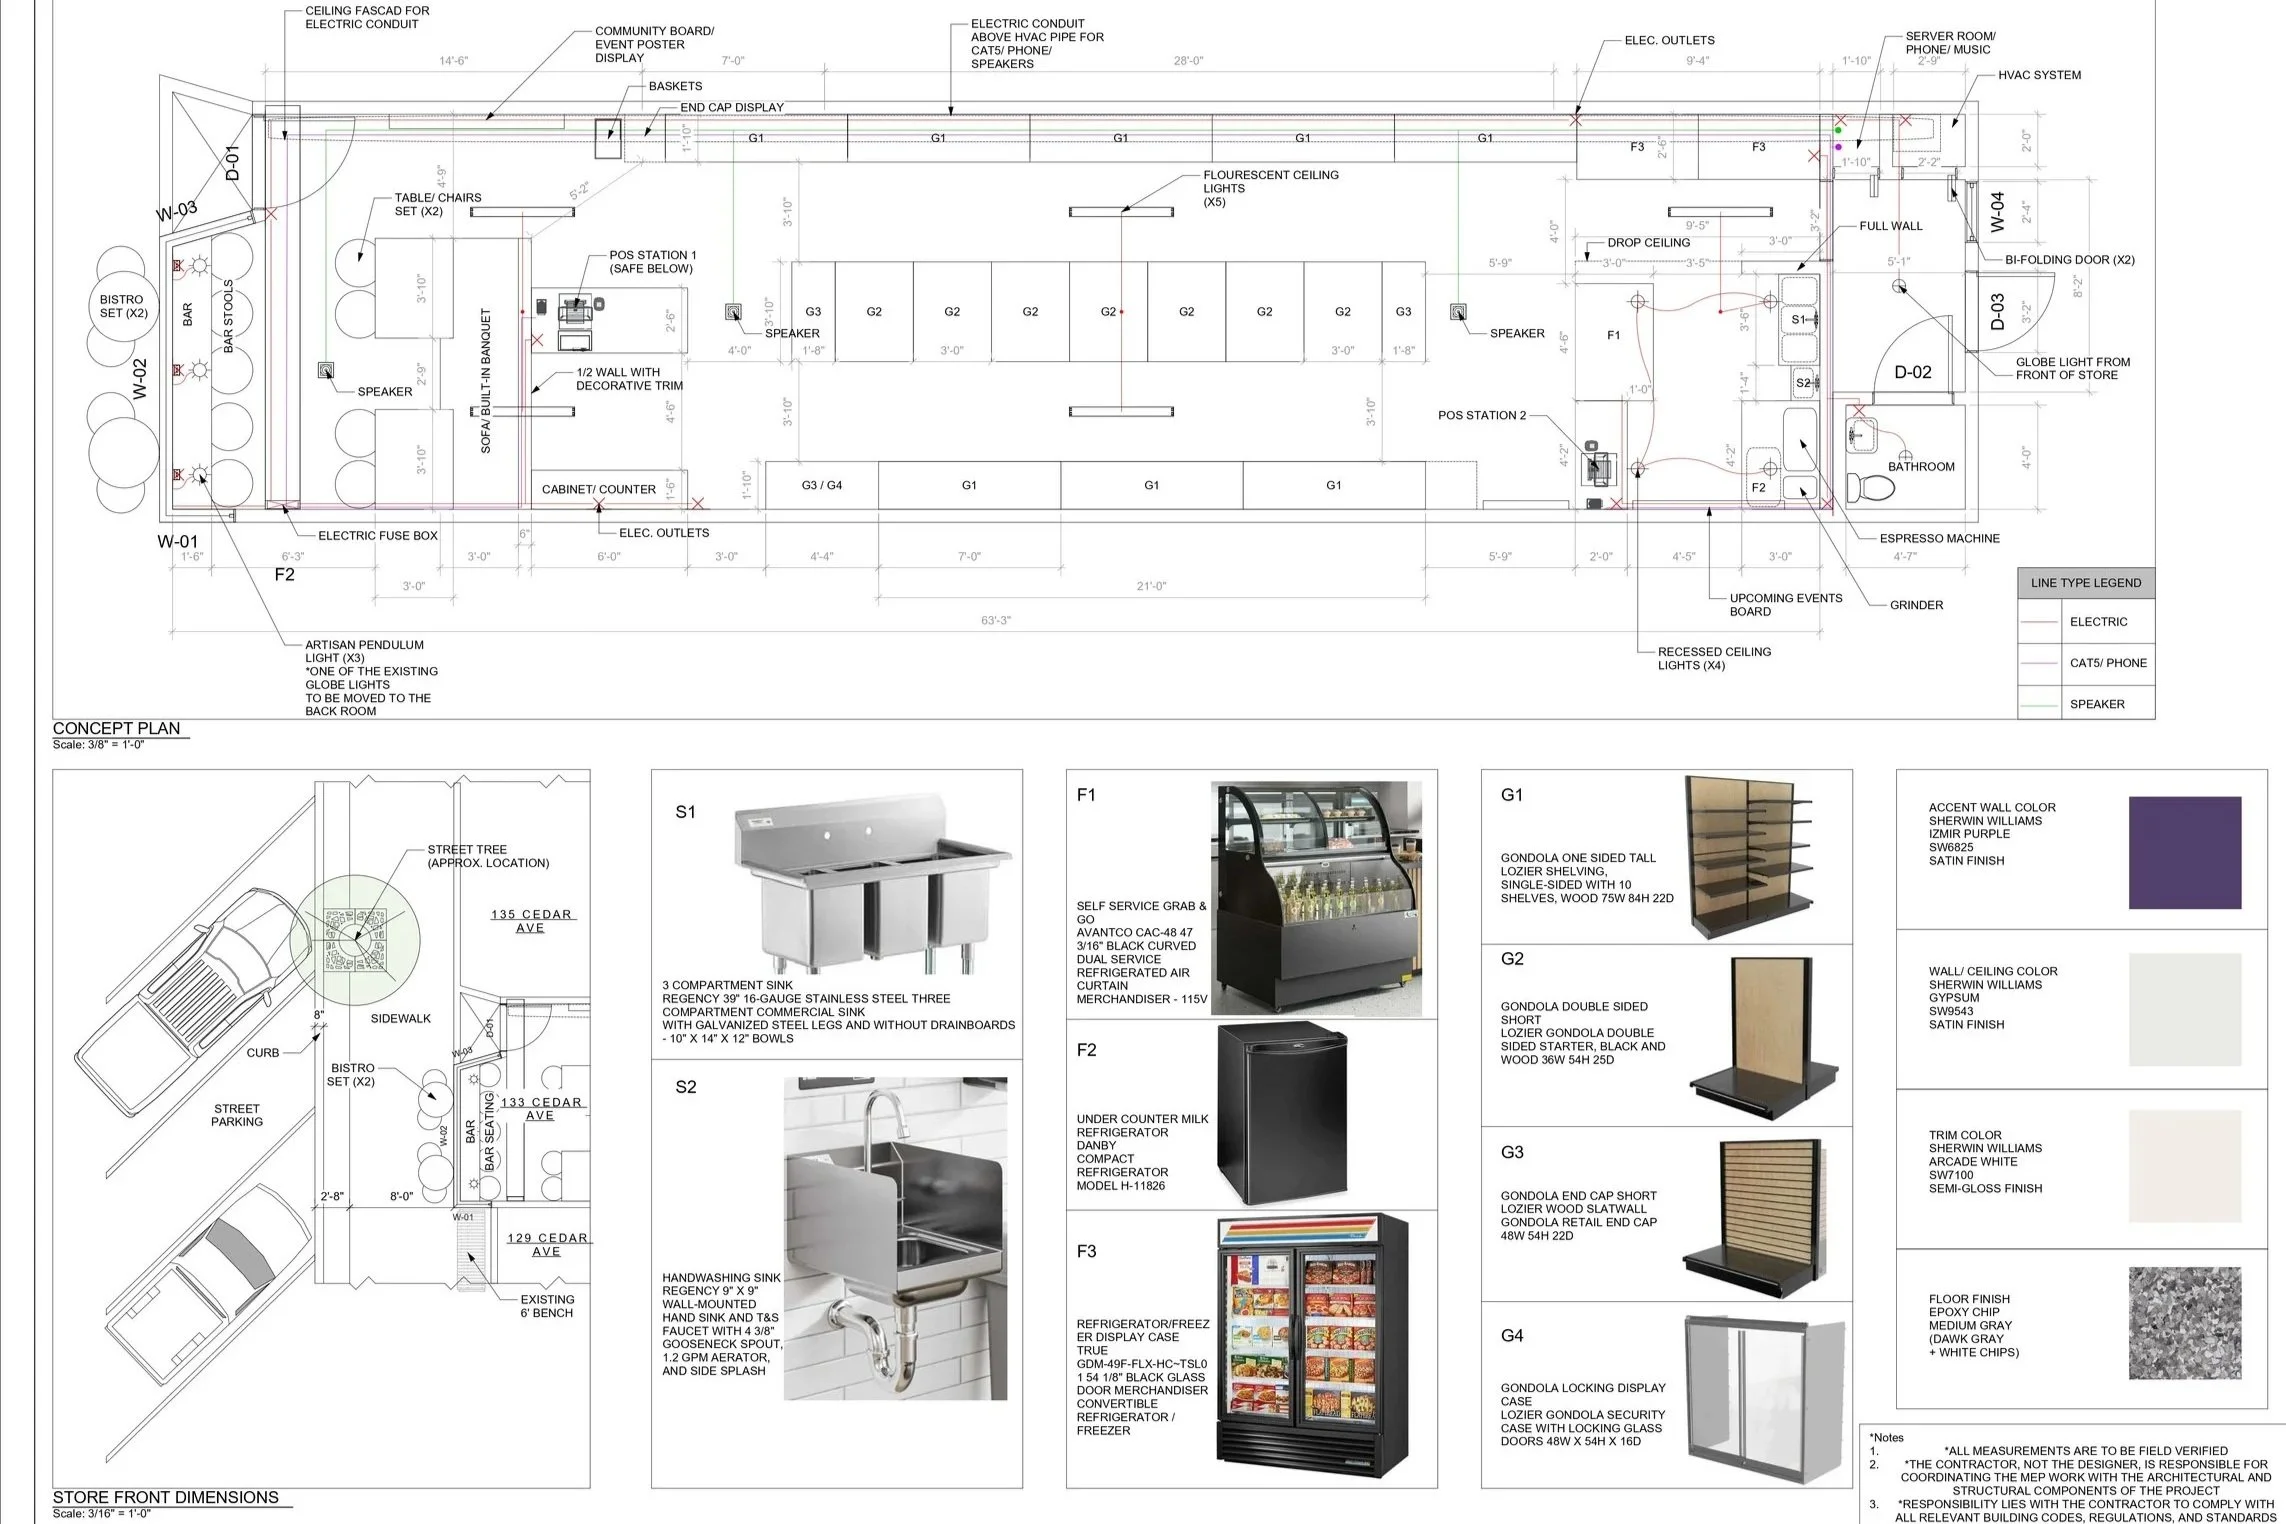
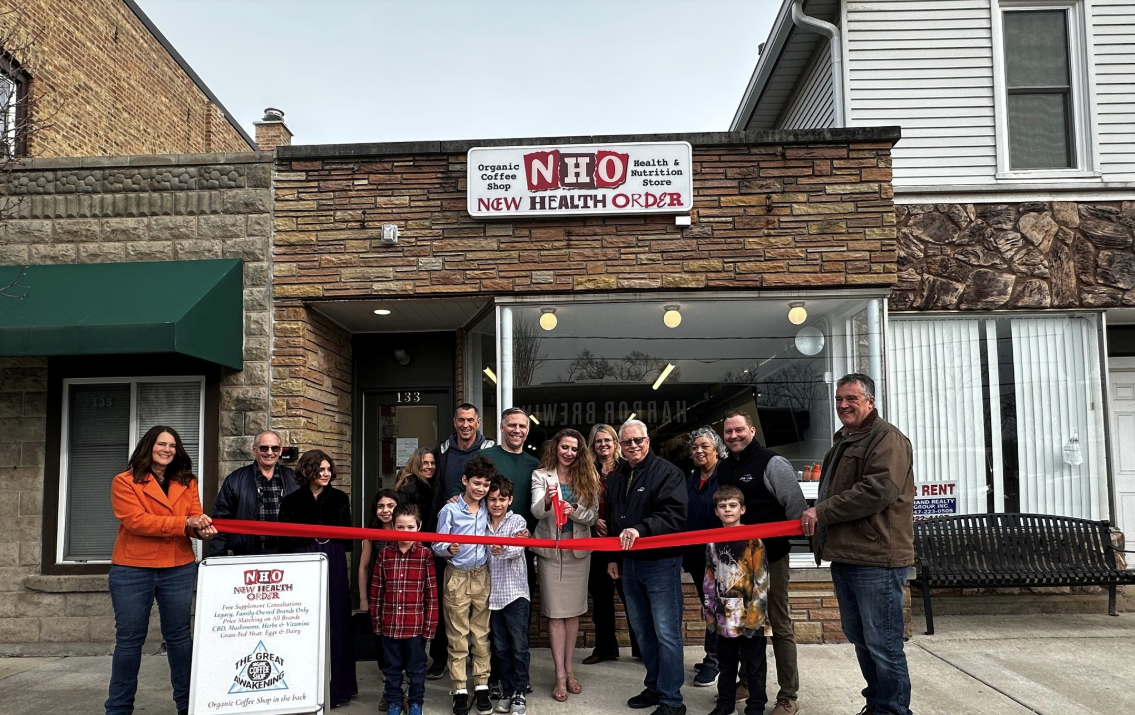
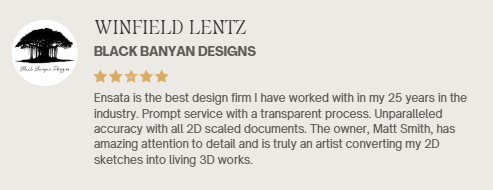
Contracted by Black Banayn Design by owner/ designer Winfield Lentz, this project explores the transformation of a commercial health food store and café environment in Illinois through a coordinated set of construction documentation and refined visualizations. Executed entirely remotely, the project demonstrates a precise translation of design intent across distance, from concept through construction readiness.
The scope encompassed detailed floor plans and electrical layouts, paired with high-fidelity 3D renderings & branded design presentation video to articulate spatial organization and user experience. Retail gondola systems, café fixtures, and equipment selections were carefully integrated, including specified sinks, merchandising refrigeration, ceiling systems, and lighting strategies.
Particular emphasis was placed on customer circulation, with the layout structured to guide movement intuitively through retail aisles and toward point-of-sale areas. The result is a cohesive environment that balances operational efficiency with a clear spatial identity.
Delivered as a unified 2D and 3D package, the documentation established a reliable foundation for construction, enabling seamless coordination with the project team despite geographic separation.
Landscape Design
The Northern Park Feel
February 2026
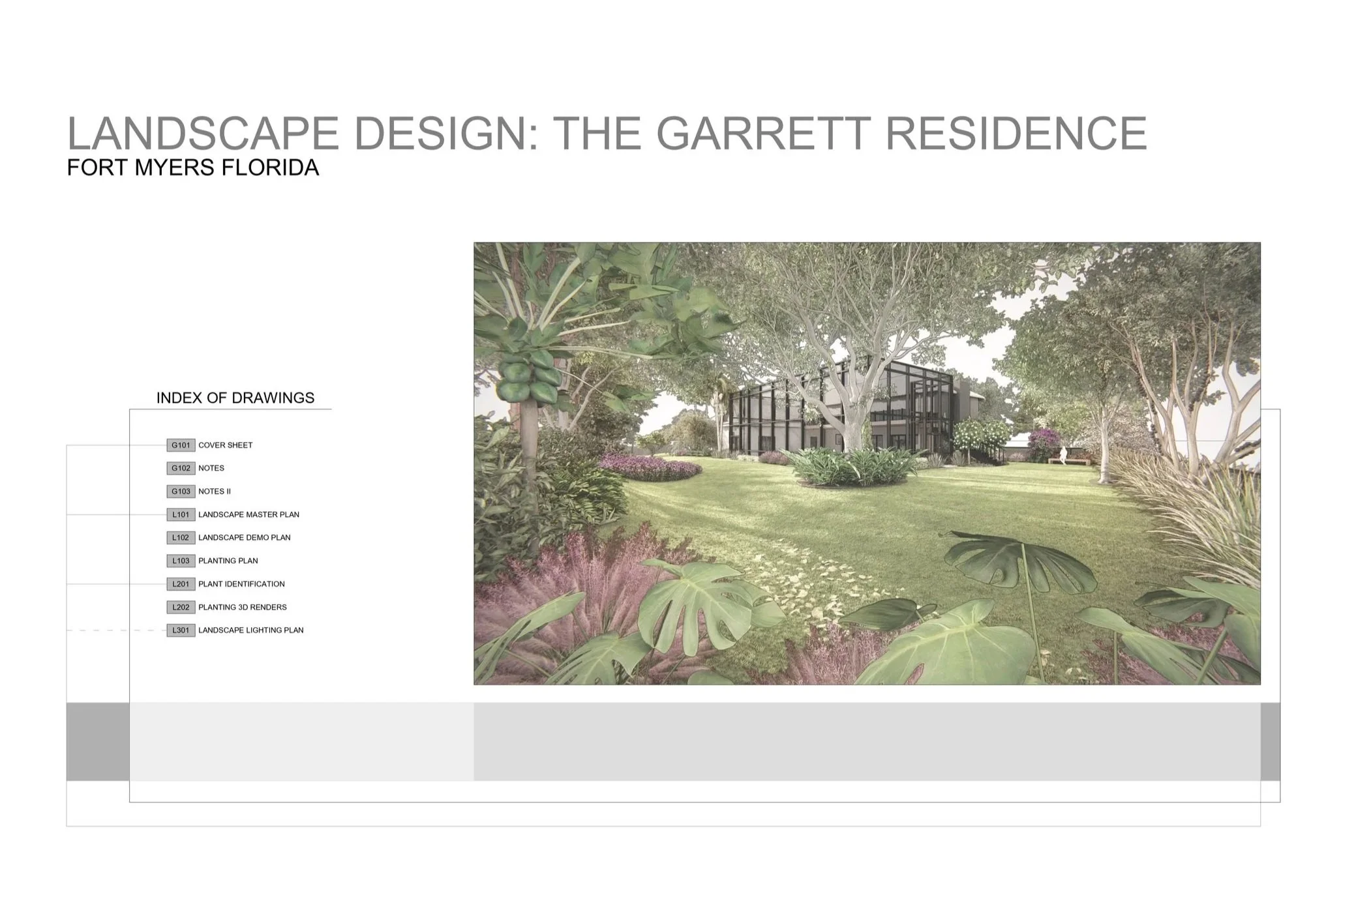
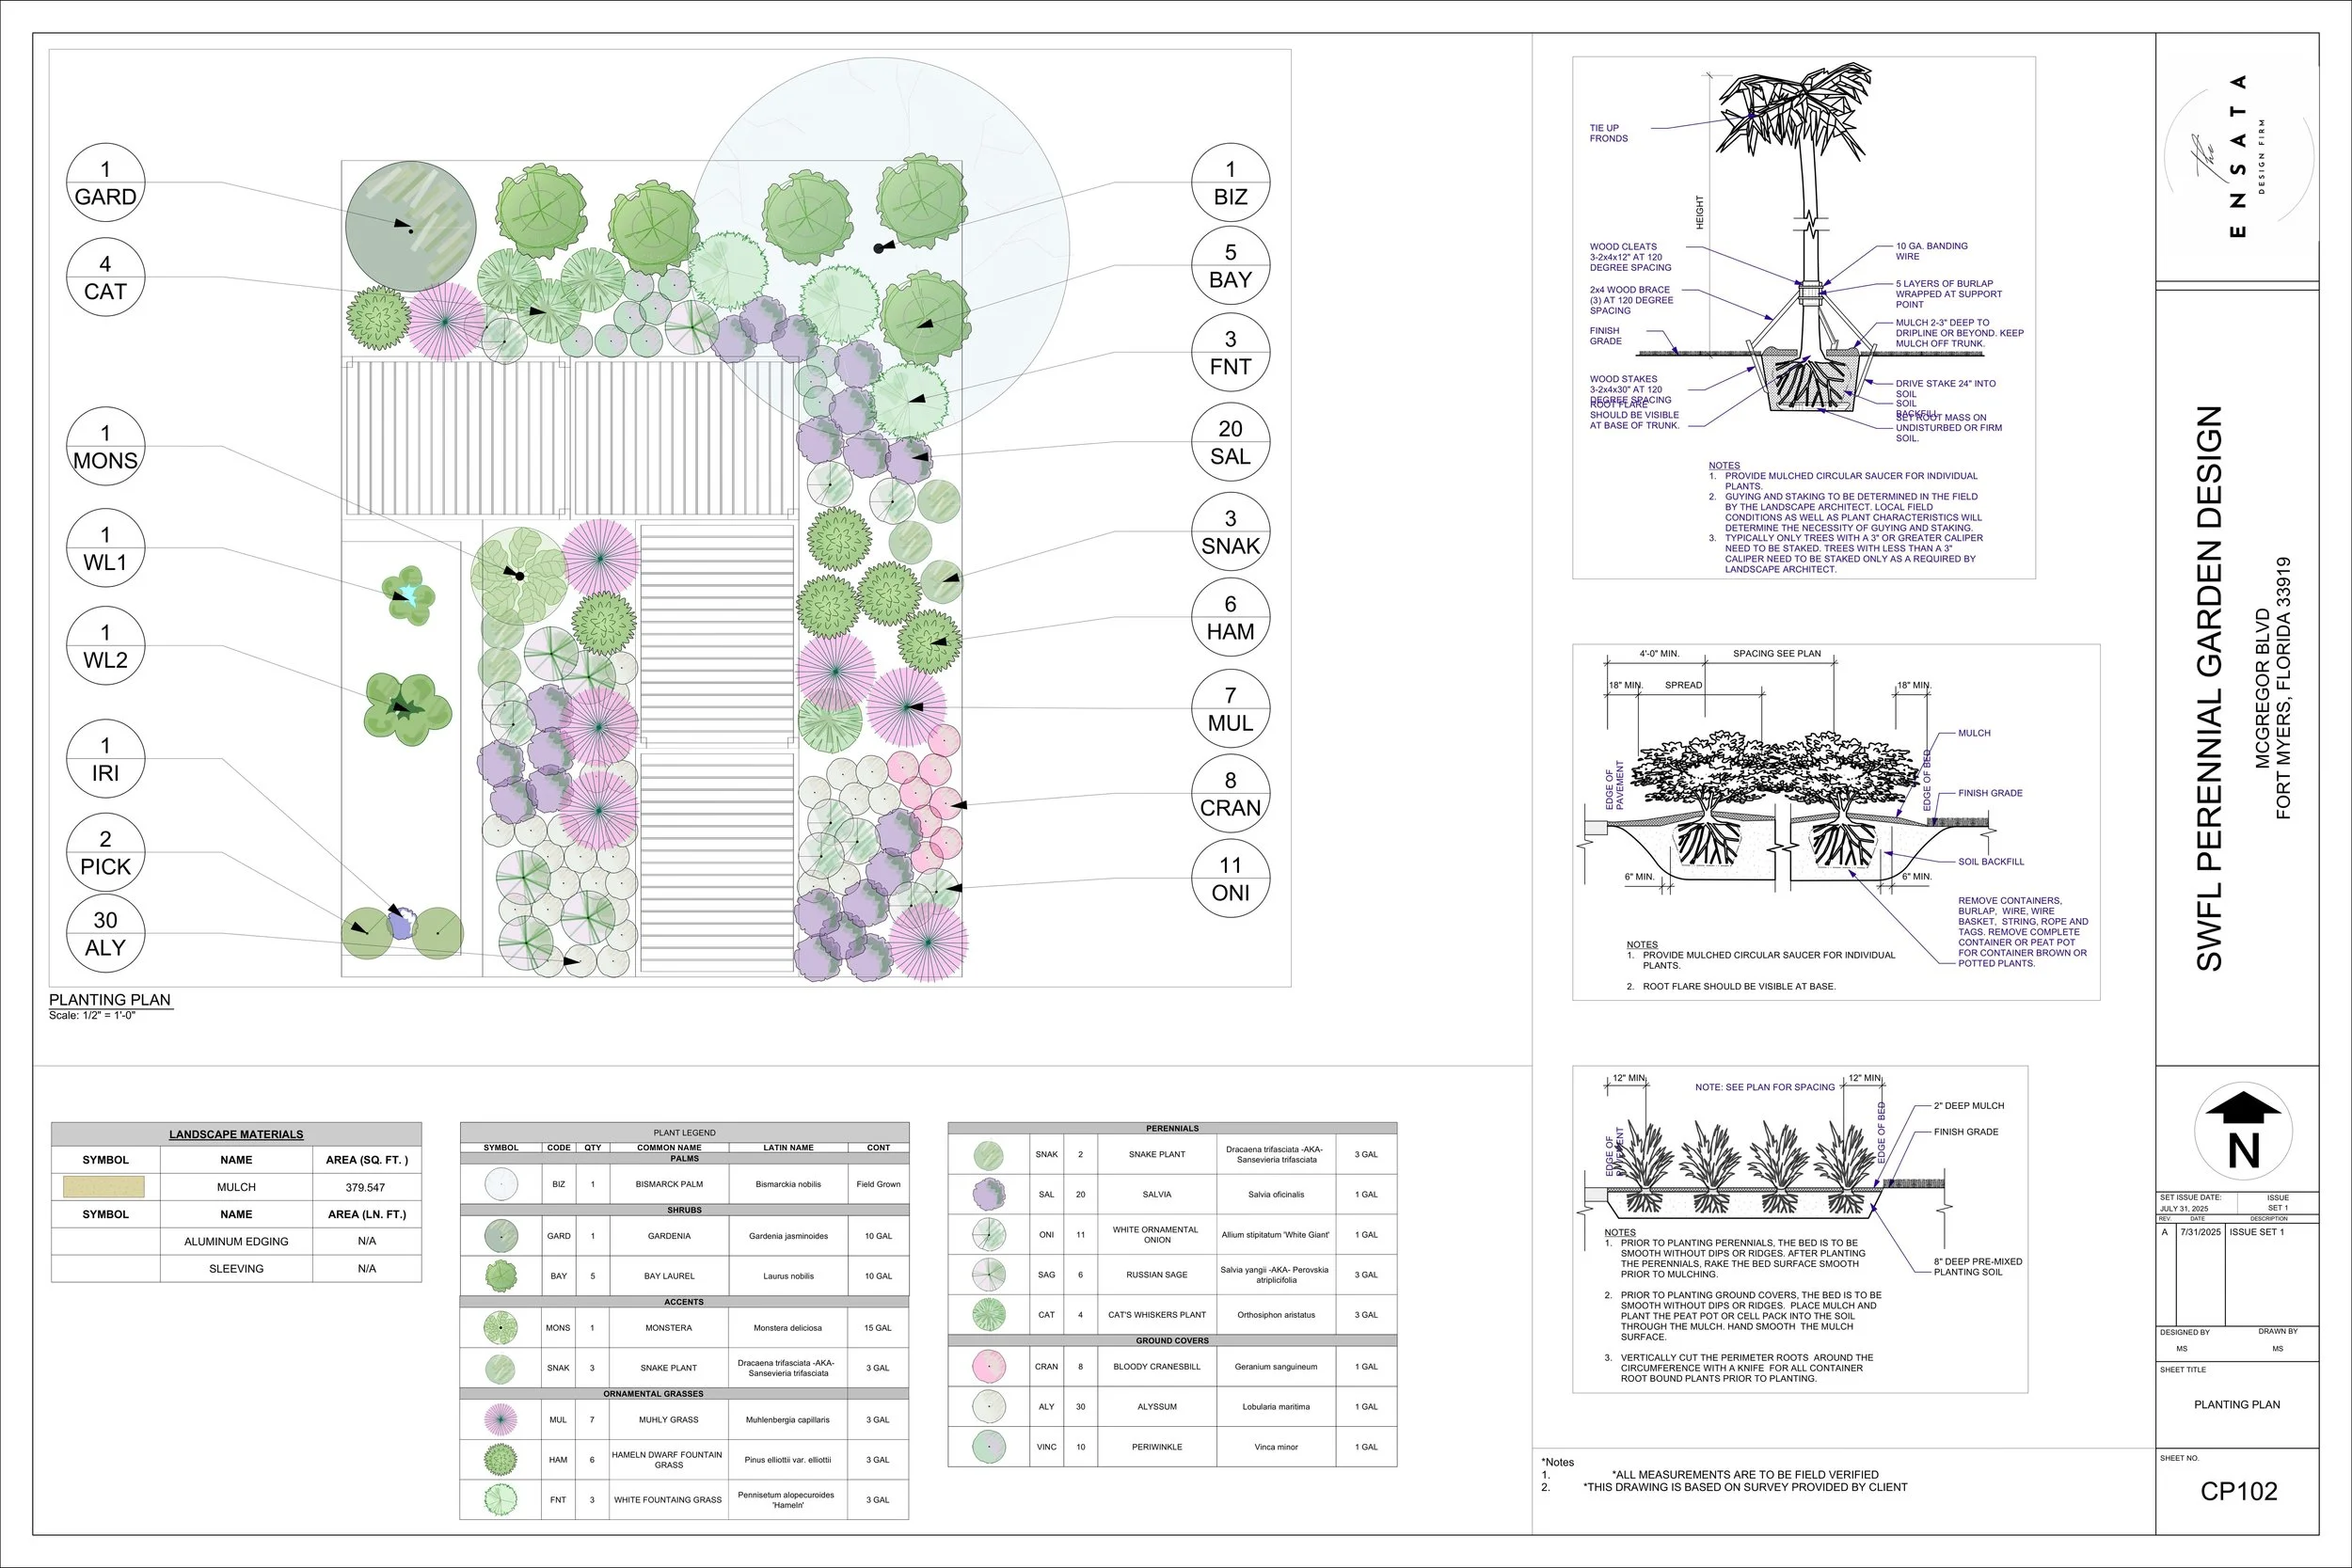
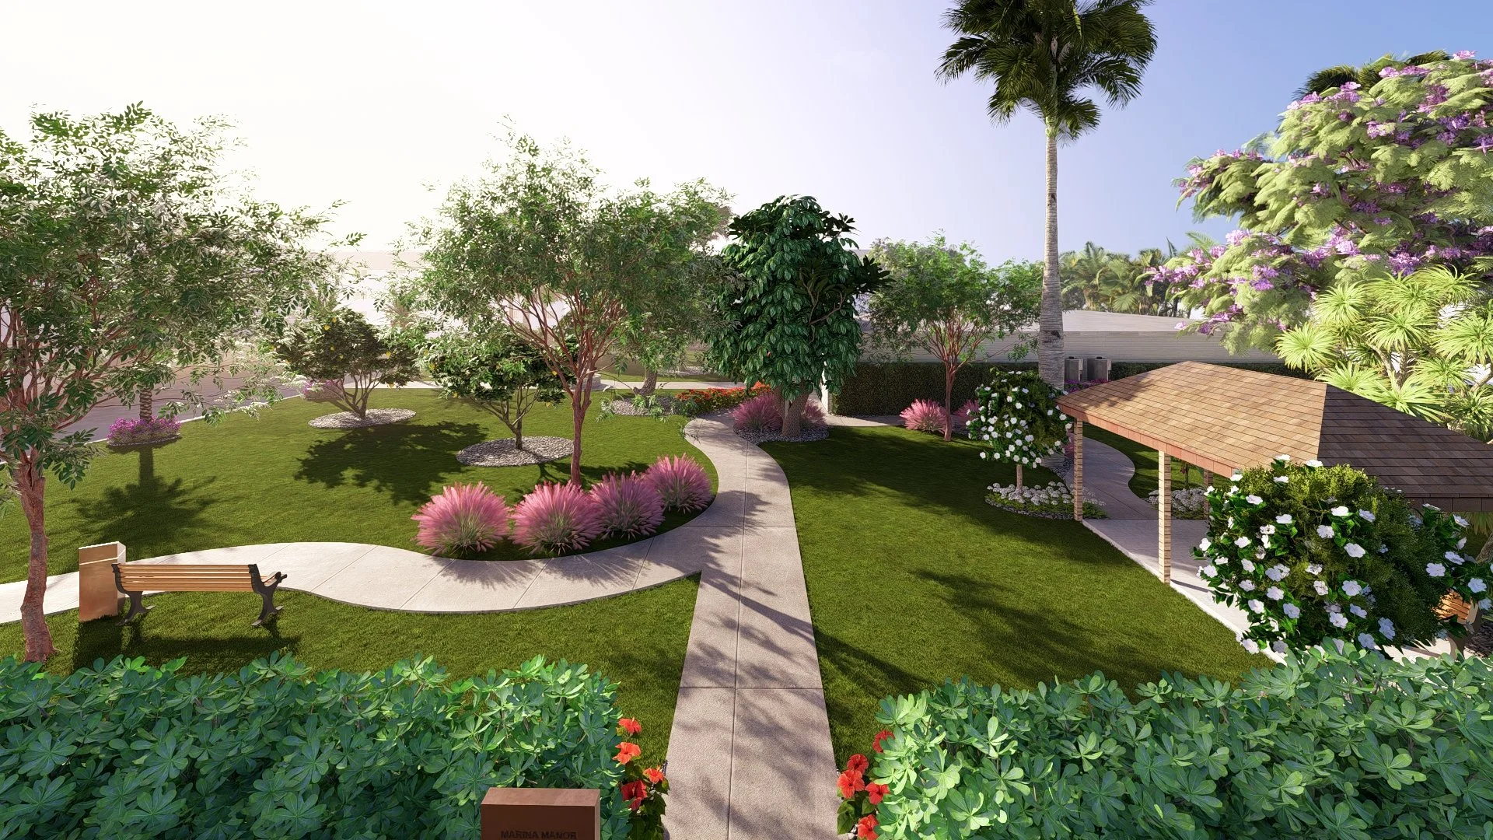
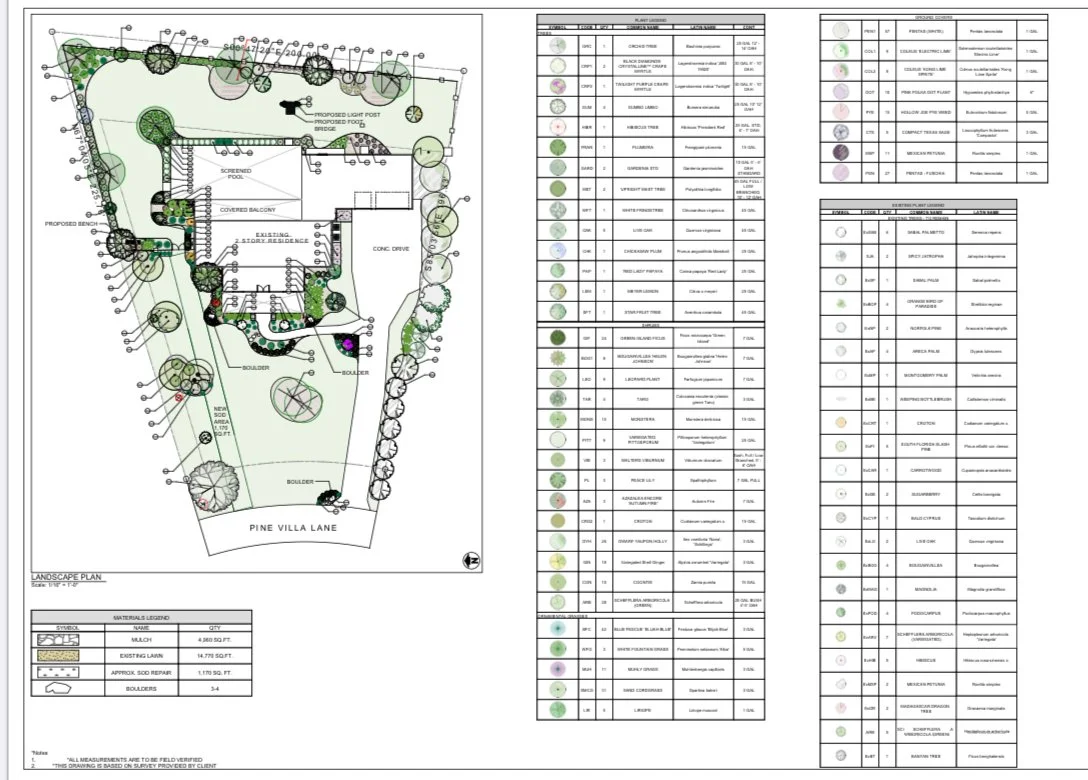
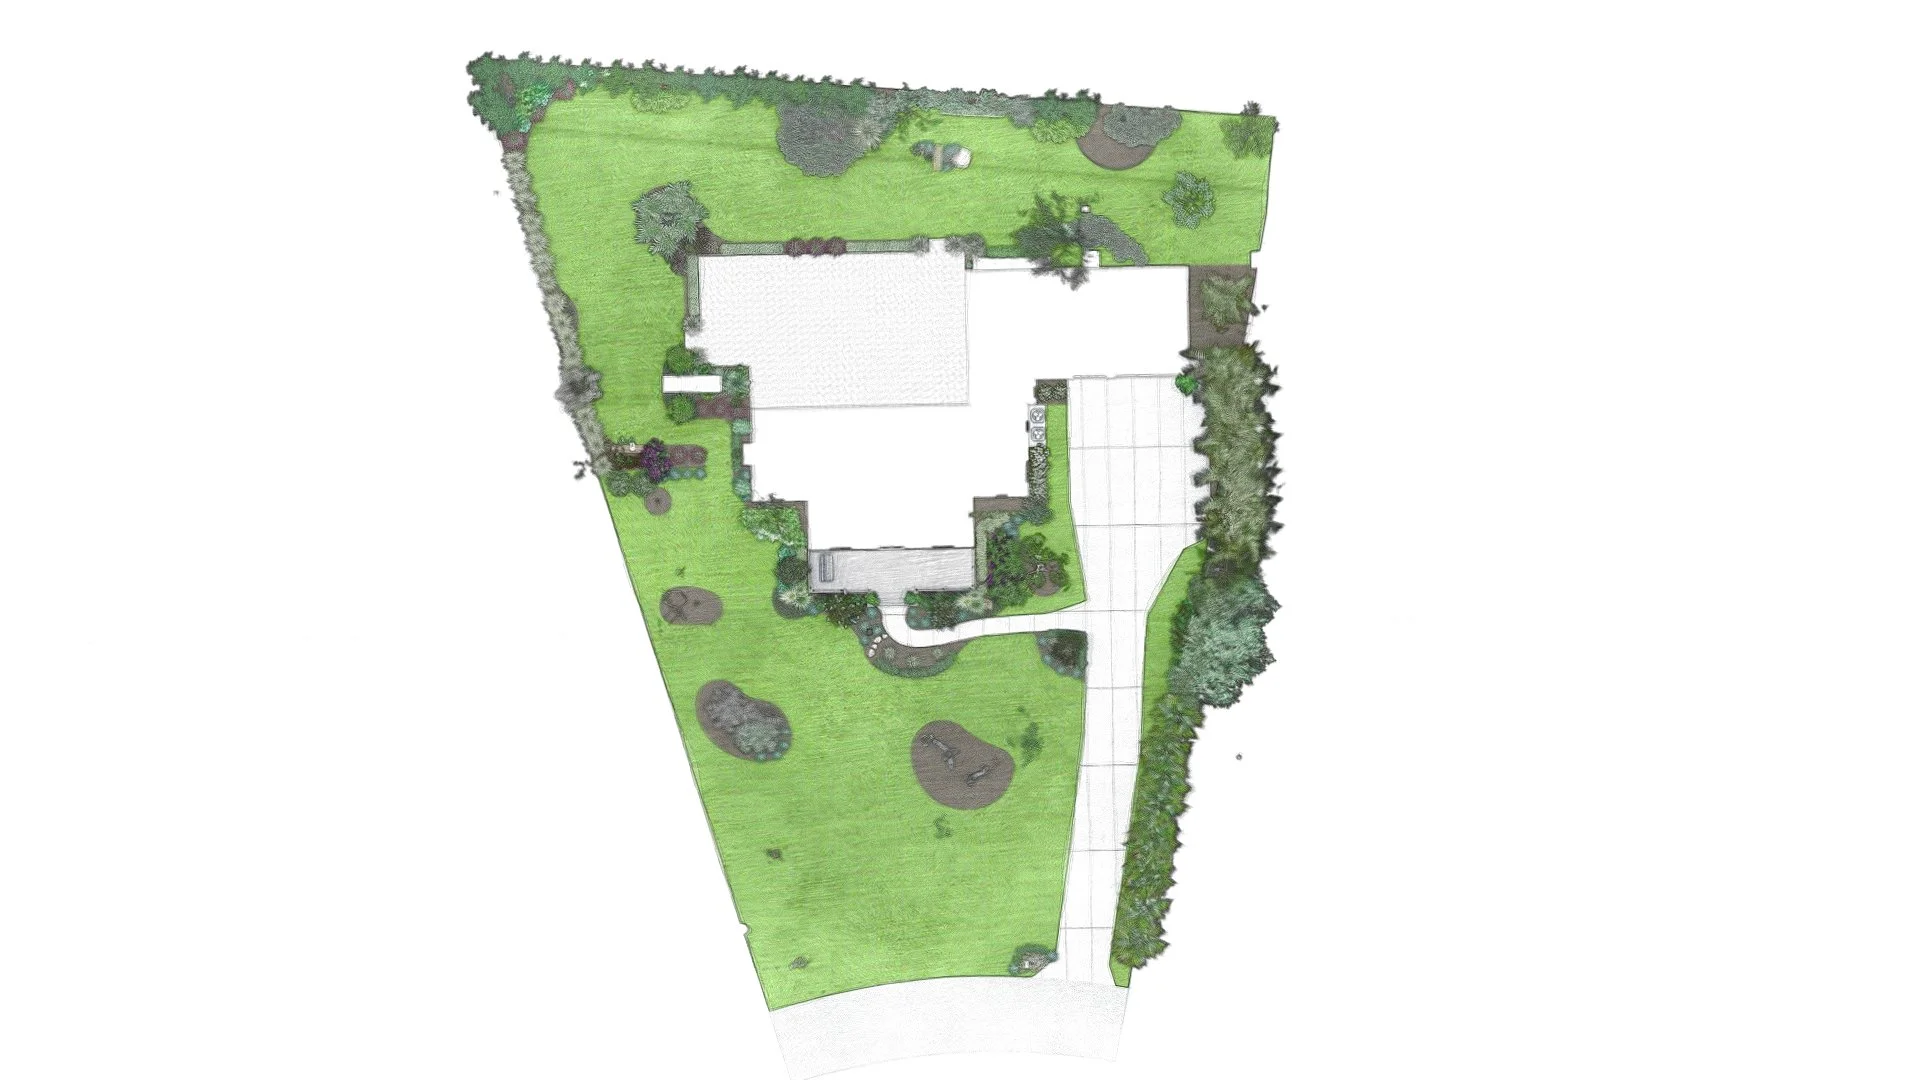
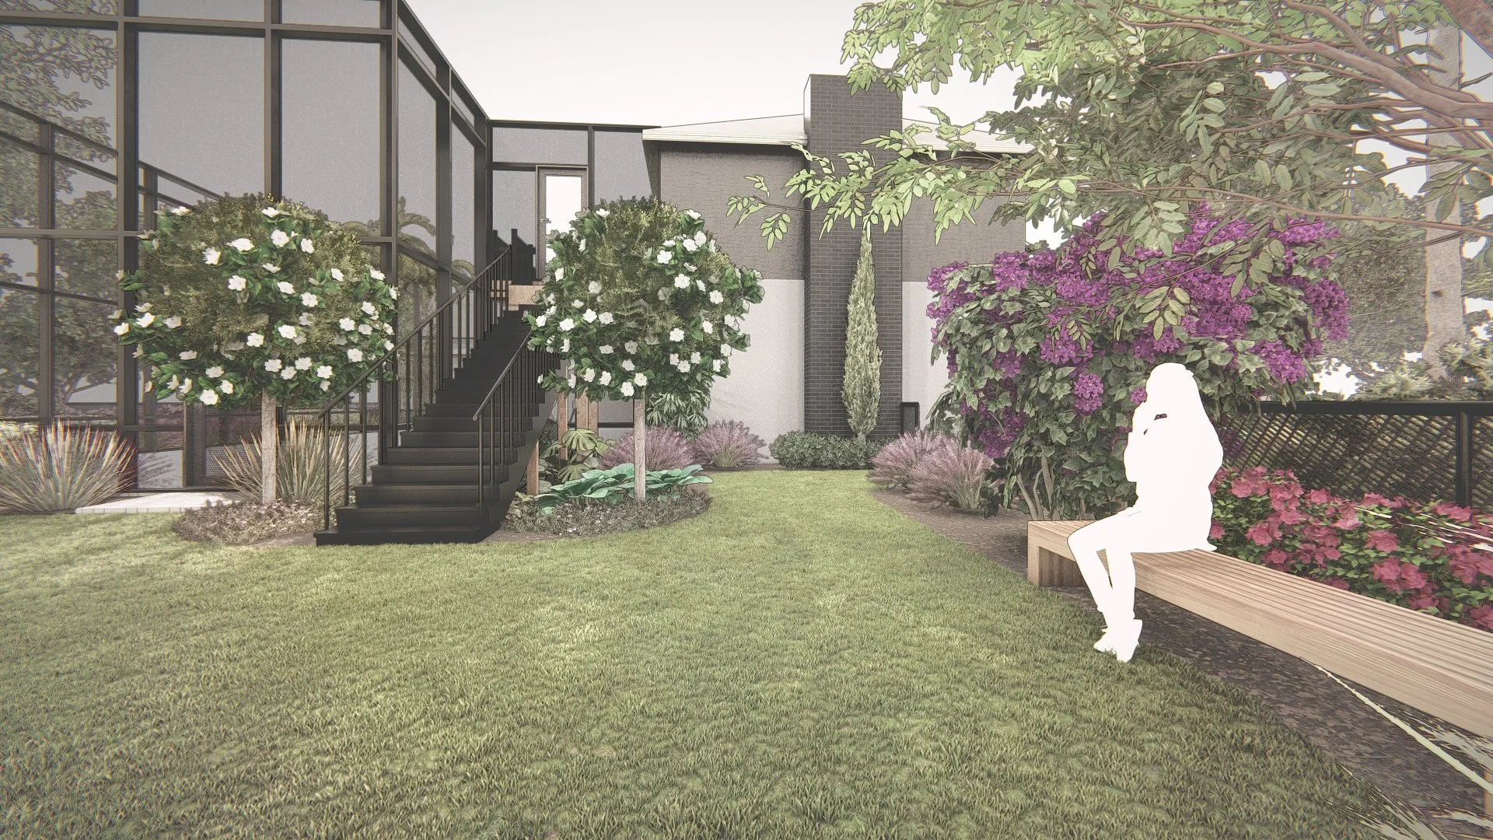
In continued collaboration with our strategic partner, Greatscapes Lighting and Landscaping, Ensata was contracted by the Garrett Residence of Fort Myers to develop a comprehensive landscape design strategy centered on the enhancement of an existing mature tree canopy. The intent was to establish a cohesive, park-like setting that frames the residence while preserving and elevating its natural character.
The design responds to a clear directive to avoid the introduction of new palms, instead drawing from northern park landscapes and allowing the existing canopy to serve as the primary organizing structure. As a Buffalo native, the translation of a temperate landscape language into a Southwest Florida context informed the conceptual direction in a personal yet disciplined way.
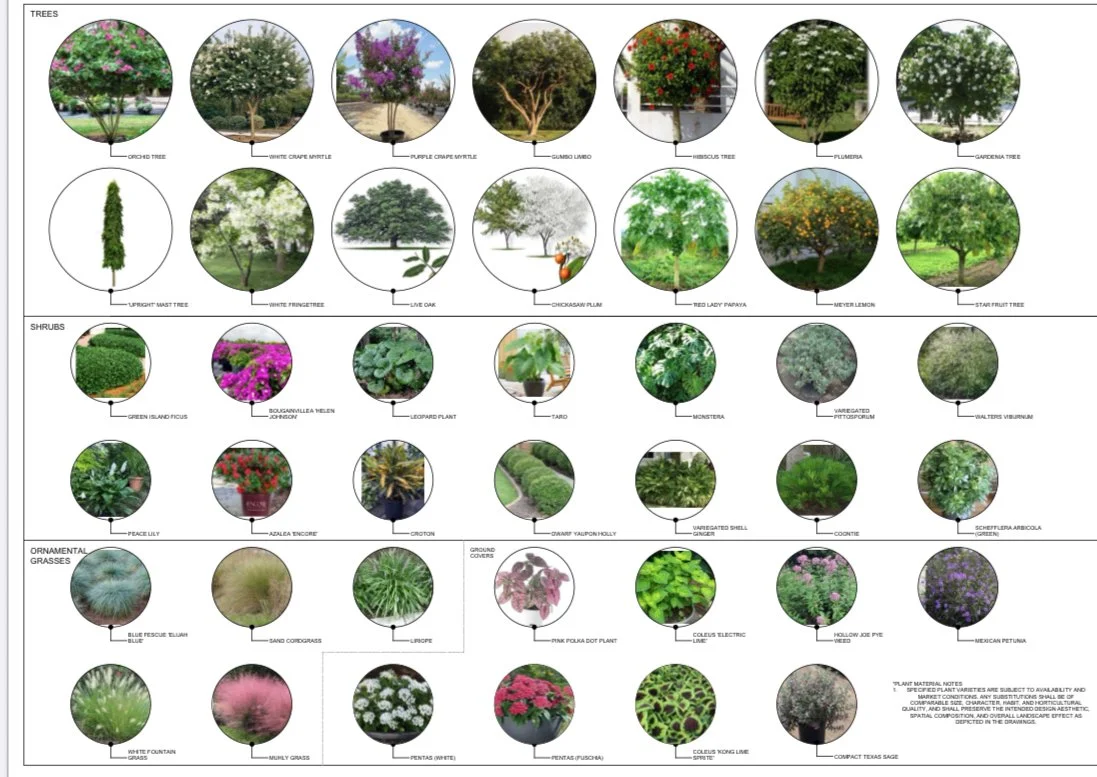
With a newly constructed two-story screen enclosure defining the pool and terrace areas, the landscape was composed to balance openness and enclosure through layered transparency. A low-maintenance, Florida-adapted planting palette reinforces long-term resilience while maintaining a refined residential character.
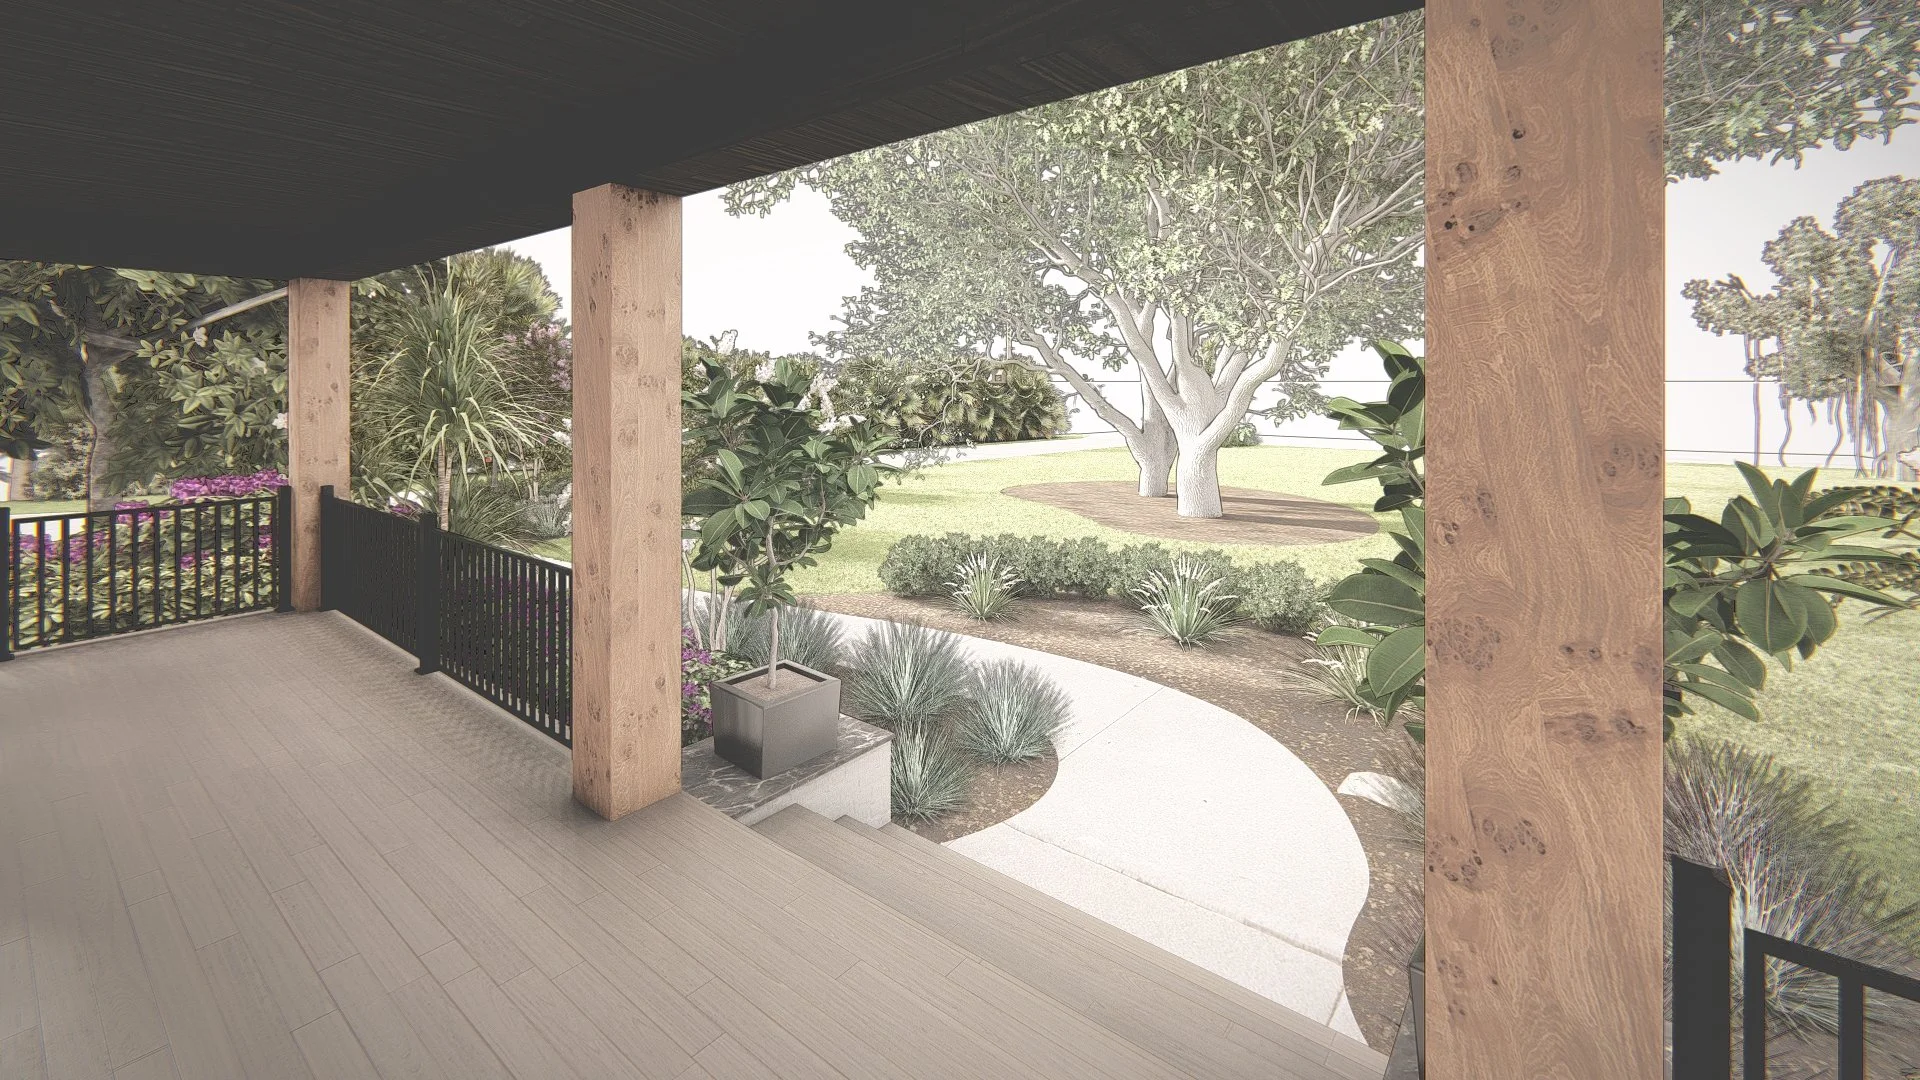
Key interventions include the framing of views toward the home office and custom porch, the formation of a clear and welcoming entry sequence, and planting strategies designed to perform across both drought and periodic inundation zones along the western edge of the site. In these transitional areas, salt marsh grasses were introduced, informed by field observations at Cypress Lake Slough Preserve, where similar unmanaged ecologies demonstrated resilience and clarity of form.
The design was executed and installed by Eli of Greatscapes, bringing the concept into a fully realized landscape environment.
Deliverables included a concept master plan, 3D still visualizations, a client-facing flythrough animation, and presentation documentation.
Timeline
10 business days
Waterline Retreat | Cape Coral
March 2026
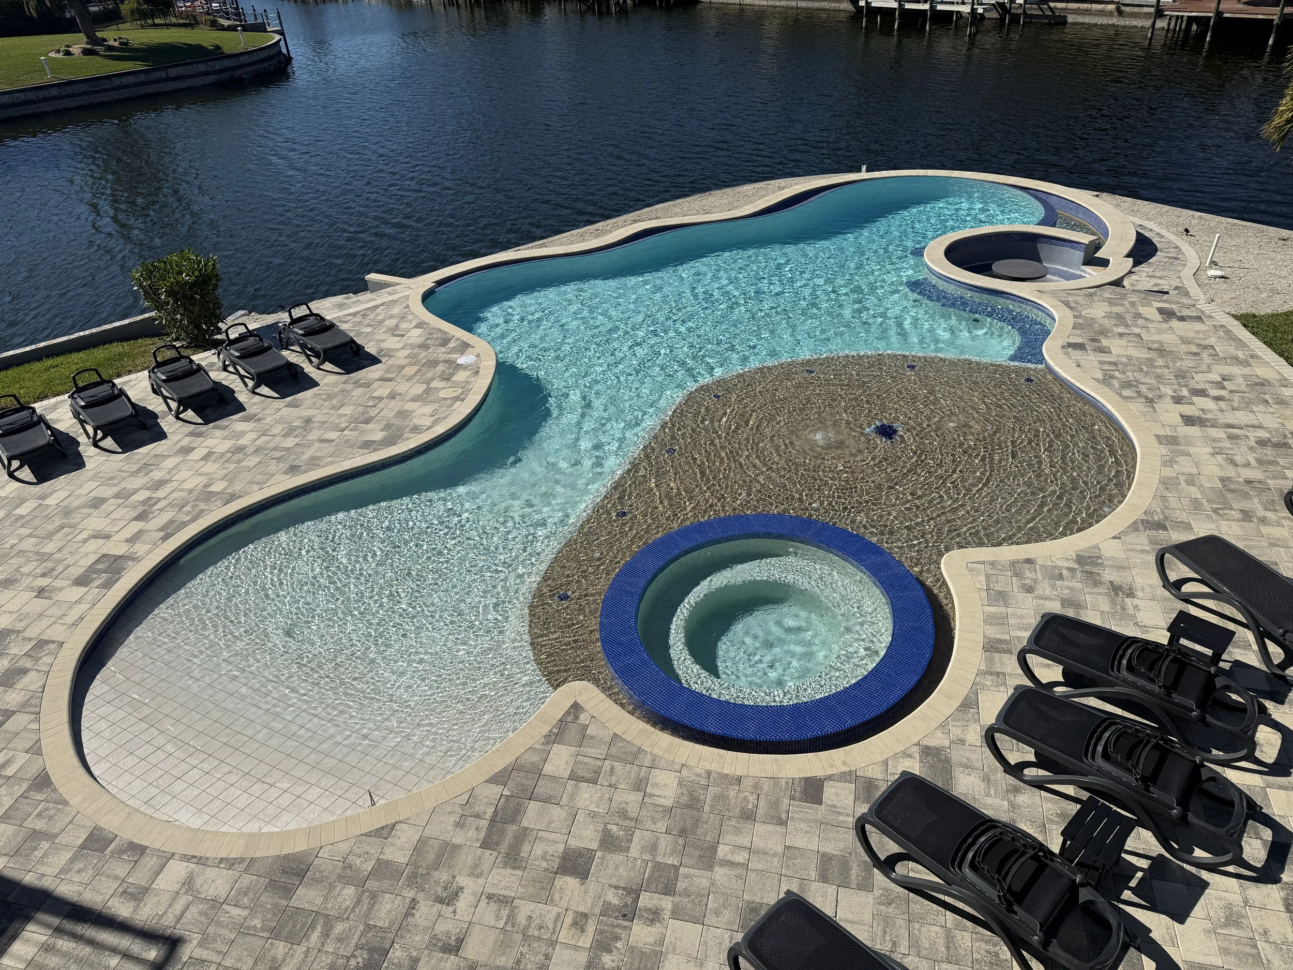
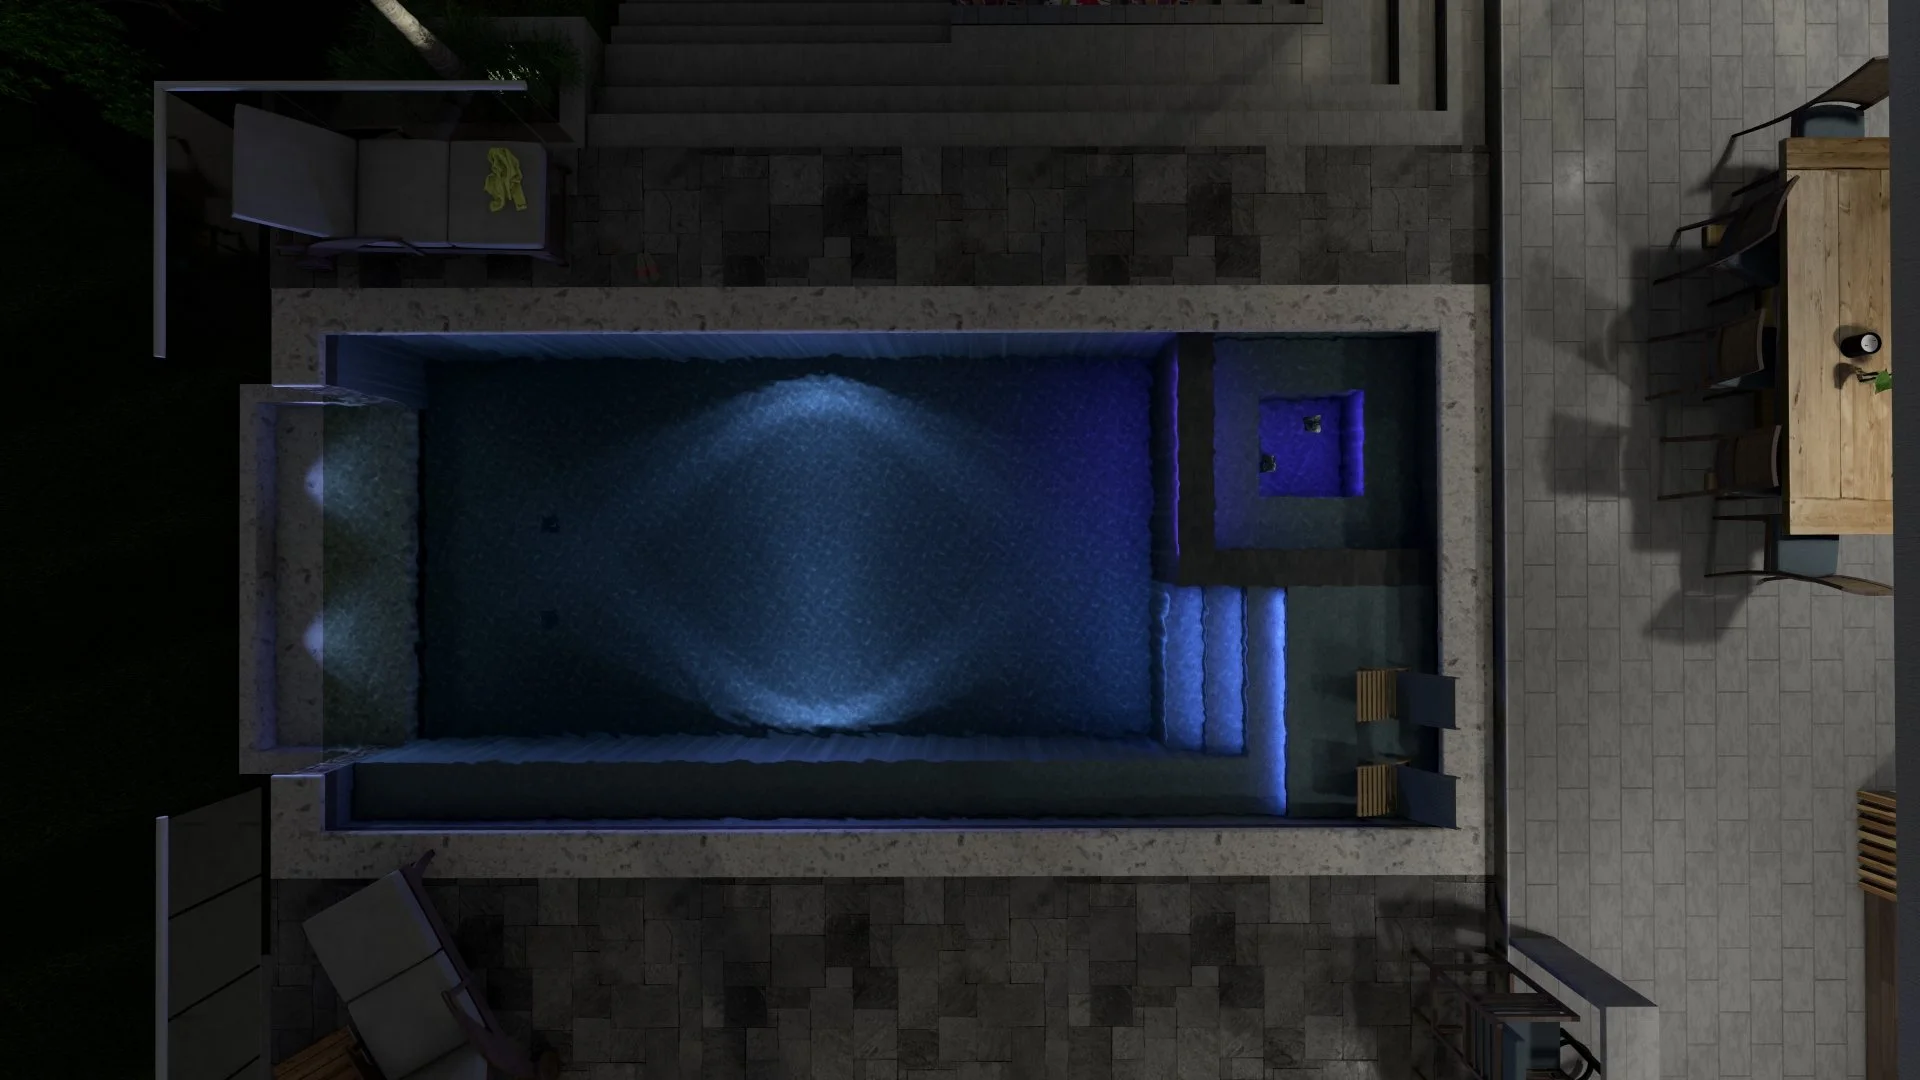
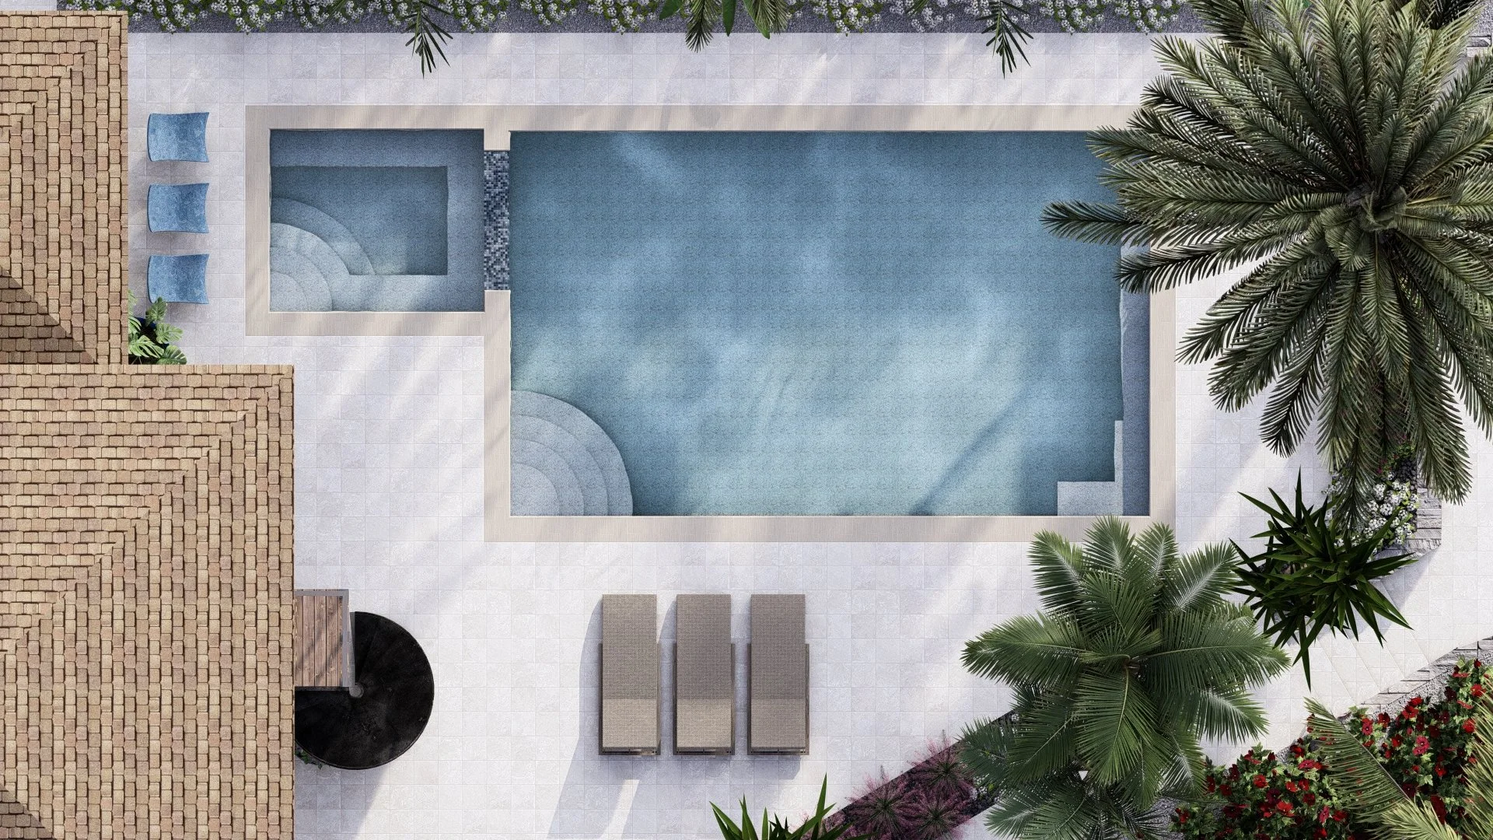
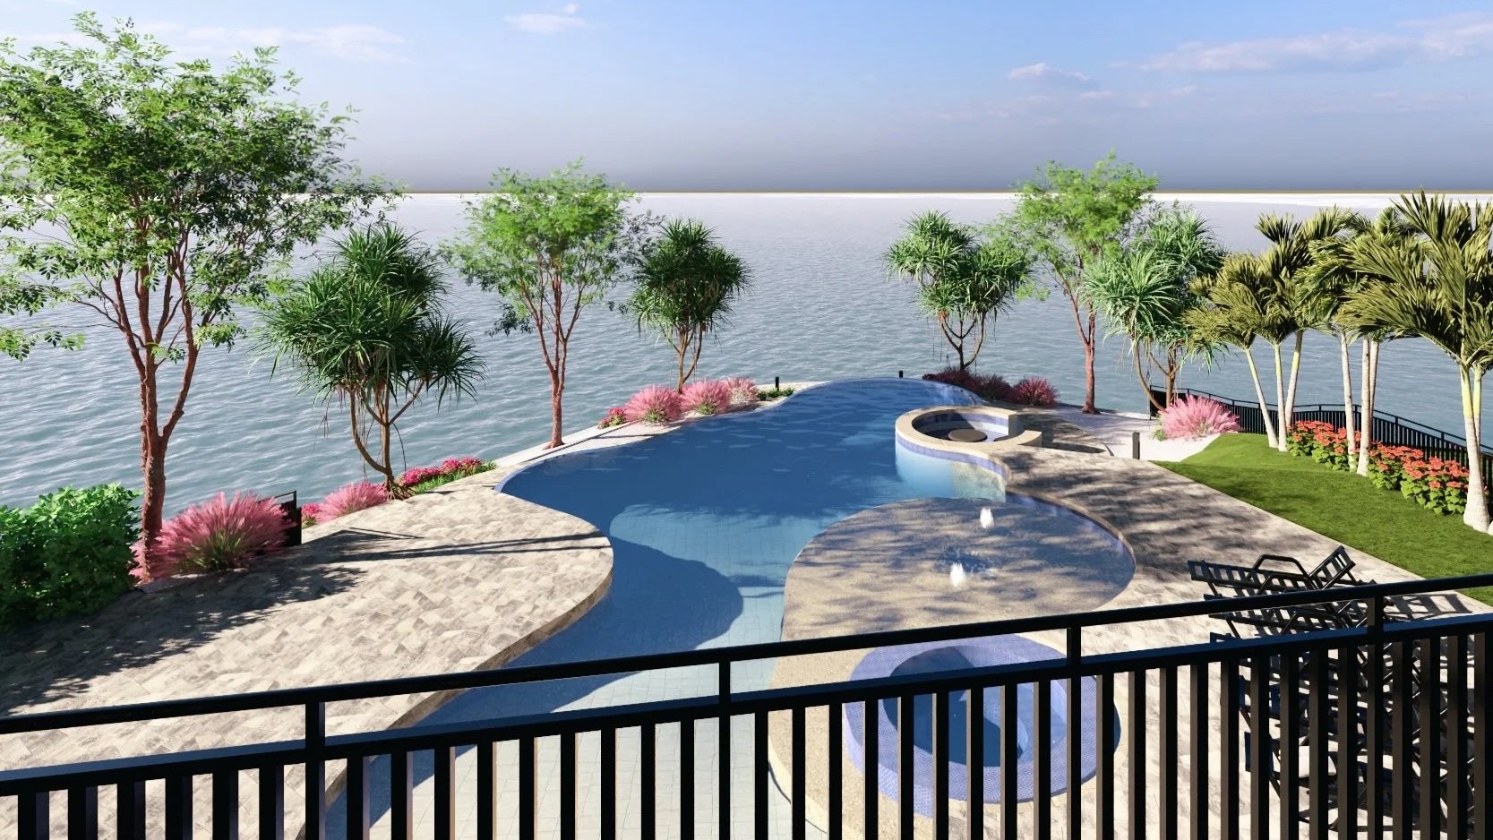
In concert with Back To My Roots, this project was commissioned for a canal-side estate in Cape Coral. Ensata was tasked with developing a unified landscape strategy connecting the waterway entry of the pool retreat to the street entry at the front of the property. The intent was to refine both daytime and nighttime experience while reinforcing a cohesive tropical identity appropriate for a luxury secondary residence and rental property.
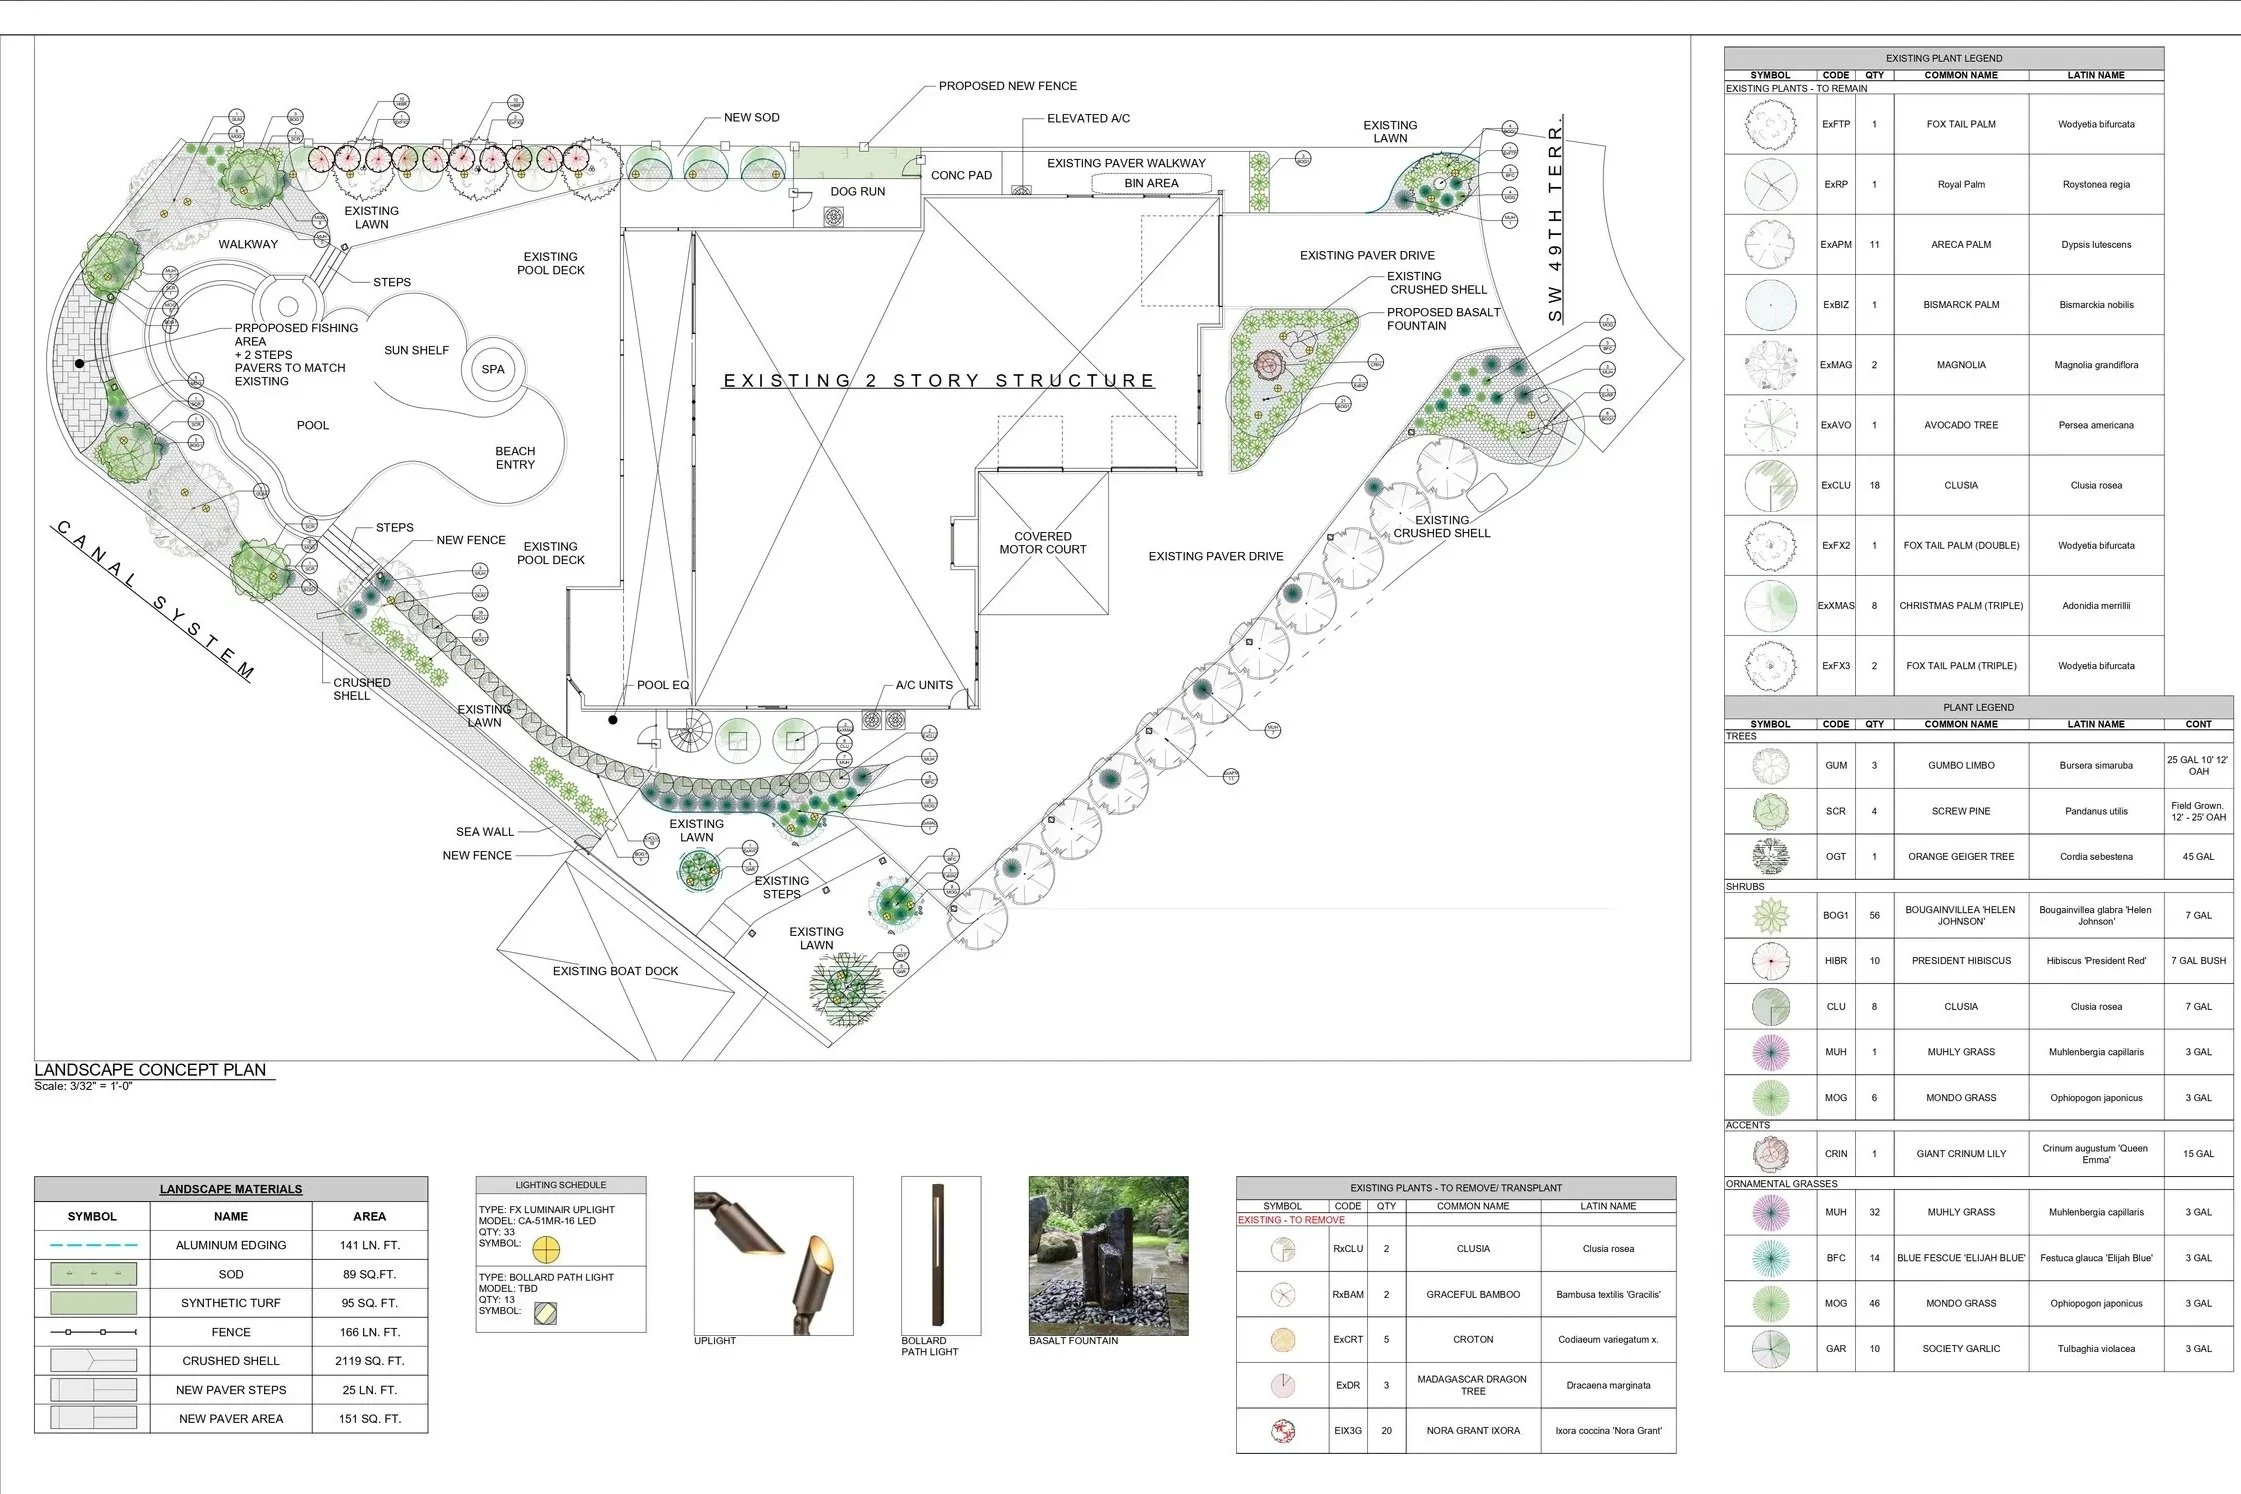
The scope included a comprehensive update to the planting palette, integrated landscape lighting design, and an improved fencing strategy to support privacy and spatial definition. A key objective was to elevate the evening experience of the outdoor environment, transforming the pool terrace into a layered, atmospheric retreat.
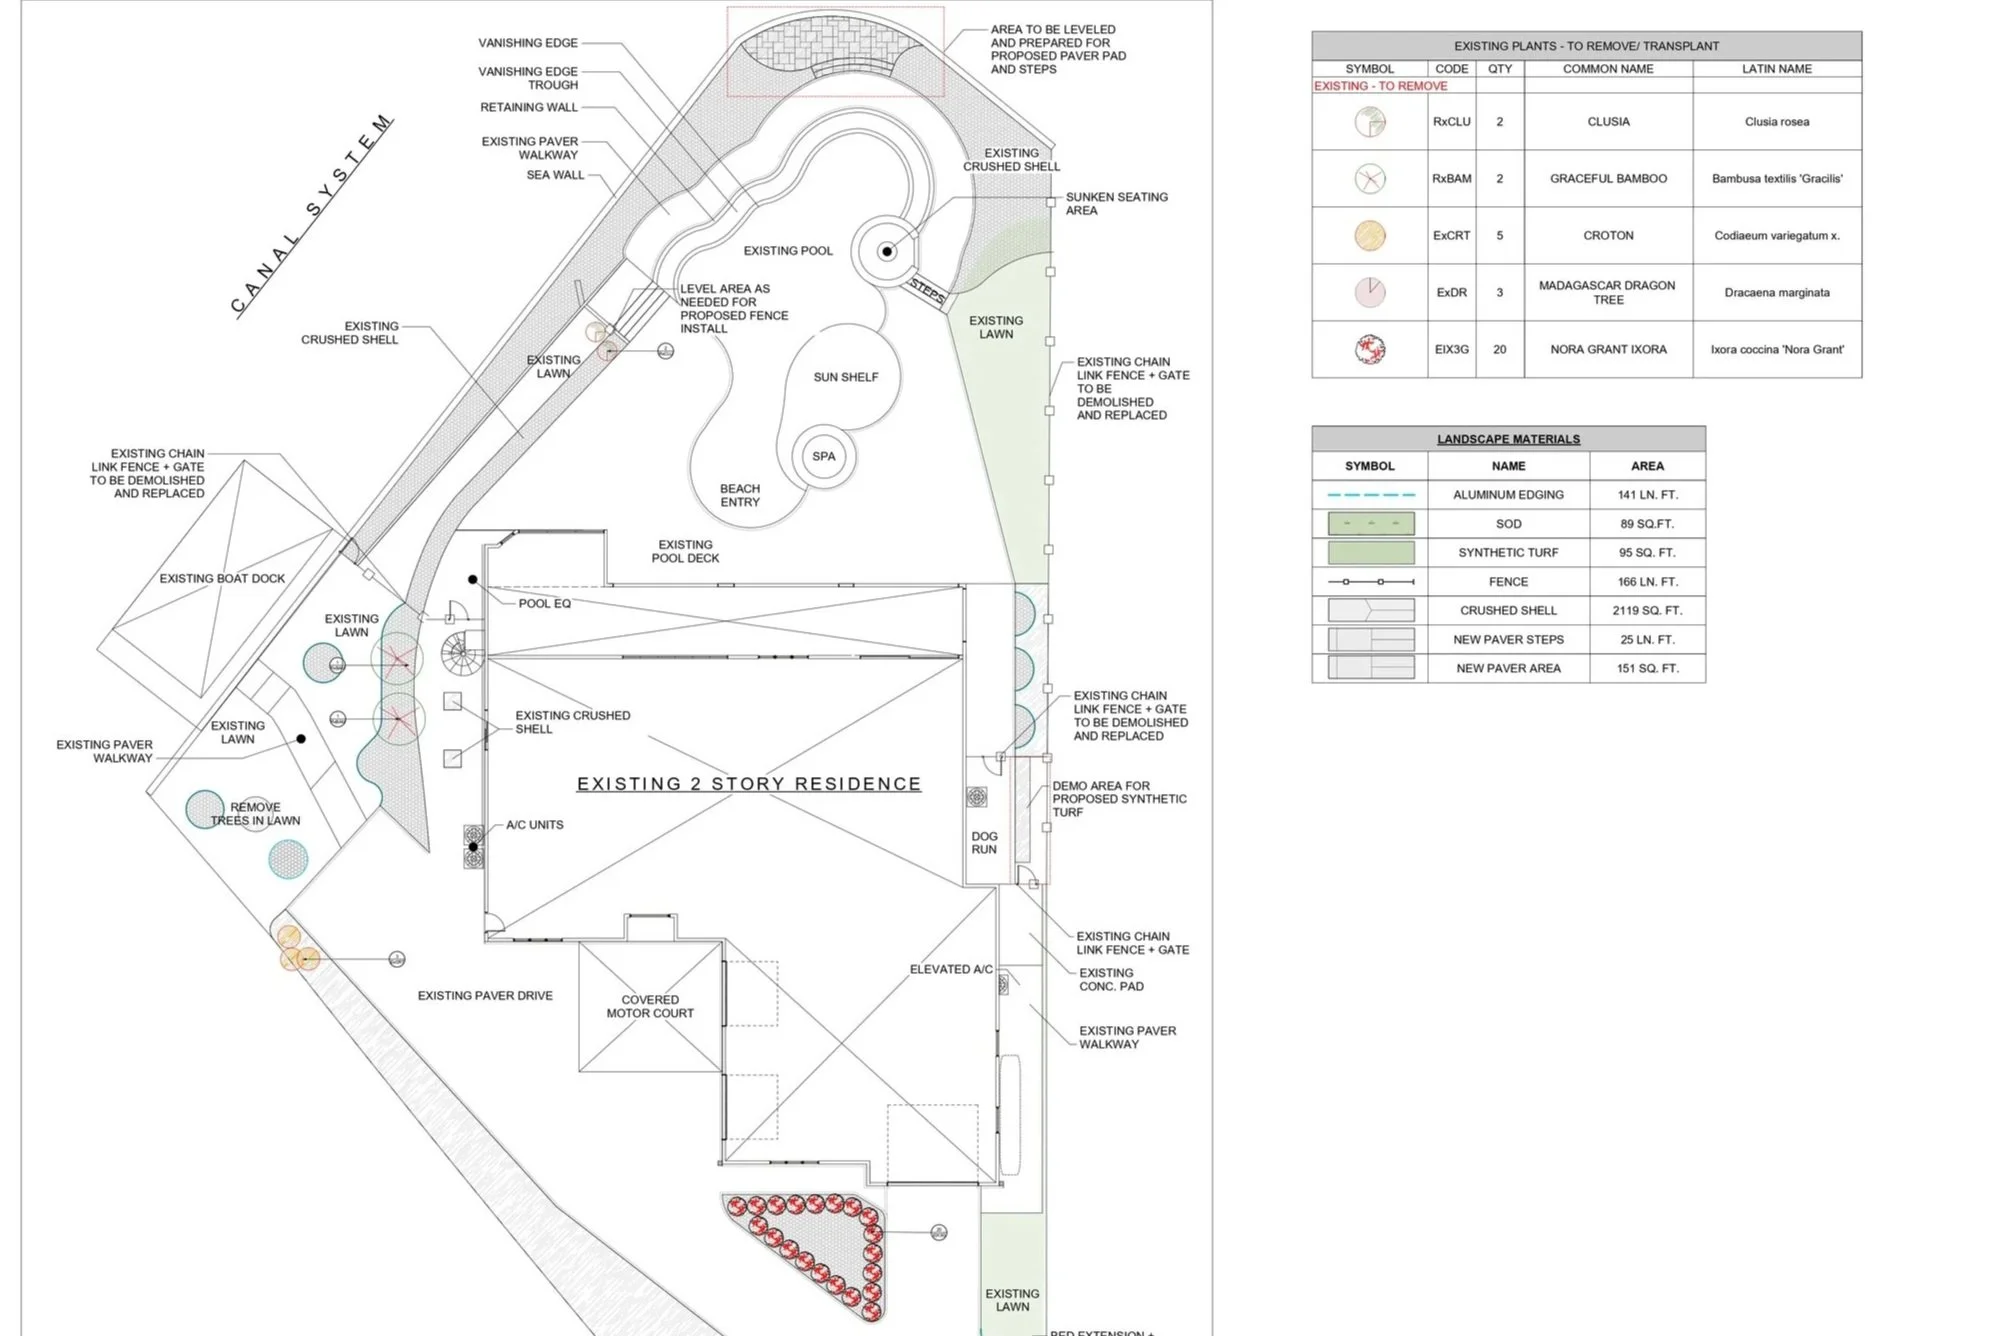
A significant design challenge was the presence of Ganoderma zonatum, which had impacted several mature palms and altered the intended tropical character of the site. Additional constraints included limited access along the canal edge, where soil removal and replacement were not viable.
In response, the planting strategy was carefully developed to reestablish a lush, tropical expression through species selection and composition rather than reliance on typical canopies. The result balances resilience and aesthetic intent while maintaining long-term viability within the site’s constraints.
Delivered as a coordinated 2D and 3D package, the documentation provided a clear and executable framework for construction, enabling seamless collaboration between design and install crews.
Design That Delivers.
We produce the highest quality design deliverables in SWFL and beyond.